


BEDS3
BATHS3 full 2 partial
SQUARE FEET1,064
MLS#225044823
STATUSActive
PROPERTY TYPEResidential - Single Family
SCHOOLRIVER VALLEY LOCAL
Property Description
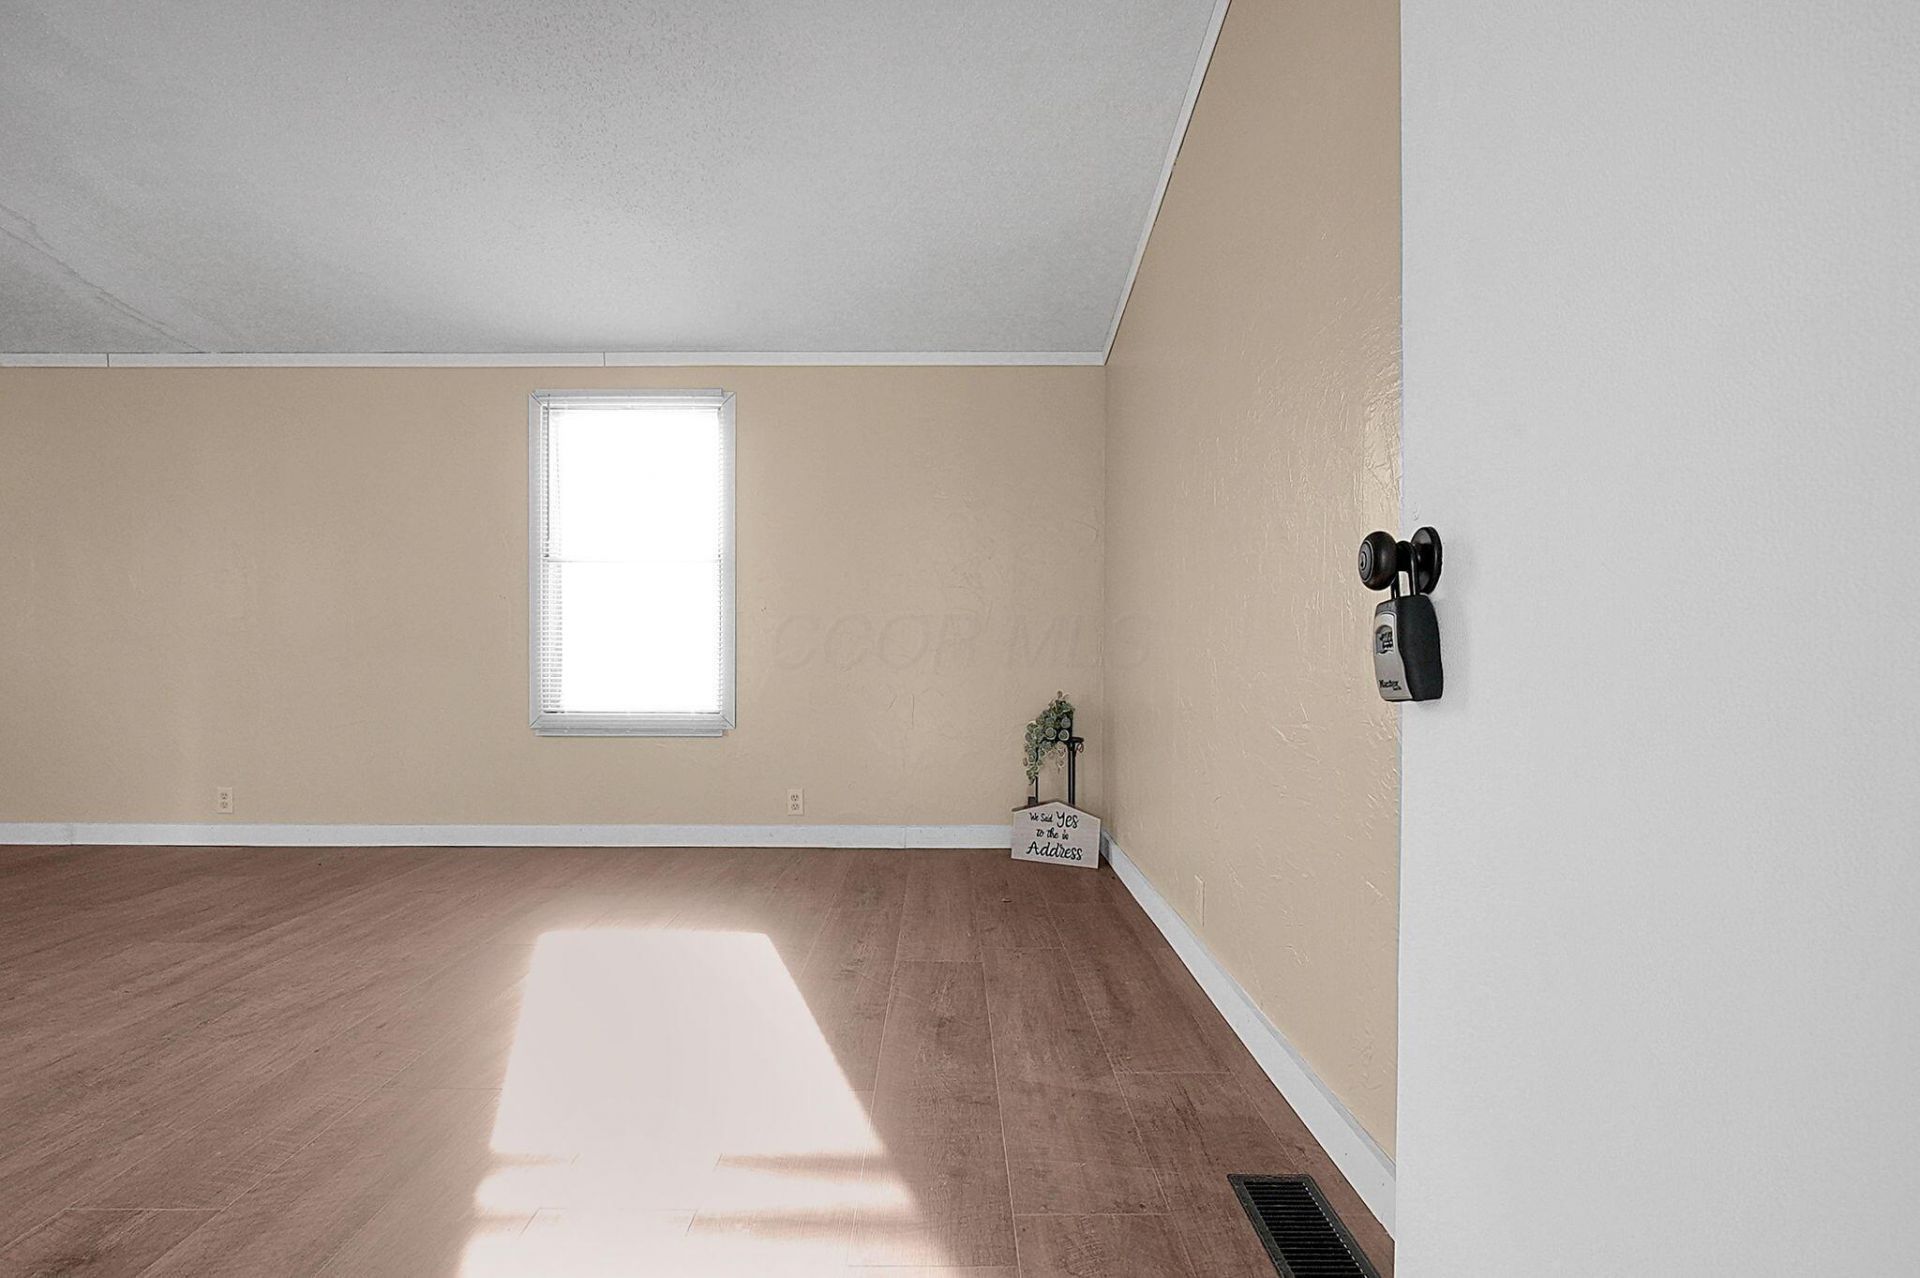
Step into this beautifully updated 3-bedroom, 1.5-bath home, designed with a focus on modern comfort and structural peace of mind. The interior boasts a sought-after open-concept floor plan, creating a seamless flow between the living areas and the refreshed kitchen???perfect for both everyday life and hosting guests.Key Property Features:Fresh Interiors: Features brand-new wood and vinyl flooring throughout, complemented by fresh neutral paint and upgraded designer lighting to create a warm, inviting ambiance.Mechanical Integrity: Rest easy knowing this home is equipped with a newly serviced HVAC system, ensuring consistent climate control, enhanced air quality, and improved energy efficiency for years to come.Functional Layout: The bright and airy kitchen offers extensive cabinet space, while three entry-level bedrooms provide ample space for guests or a home office.Exterior Benefits: Includes a private, detached storage unit???ideal for tools, hobbies, or seasonal gear???and a manageable yard with a front porch and deck.
Property Features
Property Type: Residential - Single Family
Days on Market: 177
Heating: Hot Water, Wall Furnace
Taxes: $132
Year Built: 1999
Feature Descriptions
Association/Condo Fee: 484
Exterior: Vinyl Siding
Flooring: Wood, Vinyl
HOA: Yes
Parcel #: 04-0653999.999
Parking: Assigned
Local Schools
School District: RIVER VALLEY LOCAL
Listed By / Shown By
Listed By
Agency Name: e-Merge Real Estate
Agent Name: Tonda Brown
Agency Phone: 614-678-5505
Shown By
Agent Name: Annette Depue Certified Military Specialist
Agent Phone: (419) 564-9273

Estimate Your Payment
Estimated Payment
$ 134.27 per month $116.86 Principal & Interest $11.00 Property Tax $6.42 Homeowner's InsuranceChange Payment Information




Privacy Policy / DMCA Notice / ADA Accessibility


This site is hosted, designed and copyright
© 1994 - 2026 by
Delta Media Group, Inc. -- Patent Pending --