

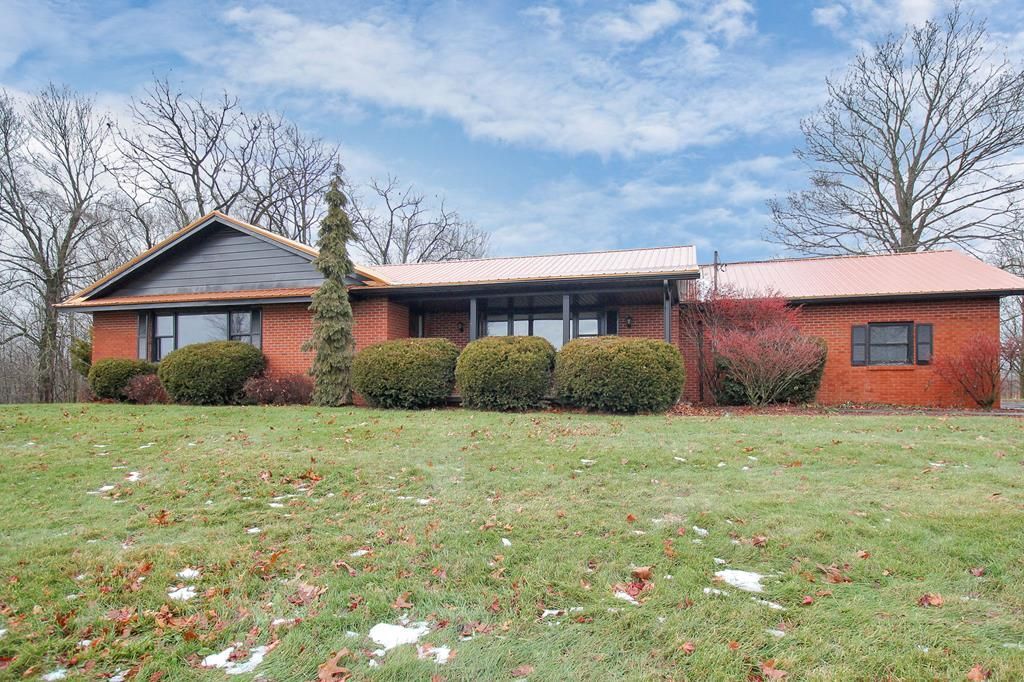

BEDS3
BATHS2 full
SQUARE FEET1,708
MLS#9070151
STATUSPending
PROPERTY TYPEResidential - Single Family
SCHOOLCrestview
Property Description
Perched atop a hill with stunning views, this unique property offers privacy, character, and versatility. The wooded setting features mature red maples and over $20,000 in standing black walnut trees. A detached 20x40 barn with loft, built from wood sourced on the property, adds charm and functionality. The kitchen was remodeled in 2008 with a bar area and includes a brand-new cooktop. Both bathrooms were remodeled in 2014 and feature heated floors. Updates include propane heating and central air installed in 2008, with the HVAC system serviced this year, along with a metal roof, gutters, exterior paint, and chimney rebuild completed in 2020. The basement includes a functional wine/root cellar and a full kitchen originally designed for canning and winemaking'?ideal for multi-generational living. Vector Security with CCTV and Nest system stay. Asphalt driveway resealed in 2022. RV conveys with acceptable offer. Property map and original home photo included.
Property Features
Property Type: Residential - Single Family
Basement: Full
Basement: Yes
Cooling: Central Air
Days on Market: 167
Fireplaces: 1
Garage: 2 car attached
Heating: Baseboard, Forced Air, Propane - Rented, Other-See Re
Home Style: Ranch
Lot Size: 5.47 Acres
Roof Type: Metal
Taxes: $2,236
Year Built: 1973
Feature Descriptions
Additional Structures: Barn
Appliances: Dishwasher, Dryer, Disposal, Microwave, Refrigerator, Washer
Covered Spaces: 2
Exterior: Brick
Financing: Cash, Conventional
Fireplace: 1,Wood Burning Stove
Fireplace Y/N: Yes
Flooring: Wall/Wall Carpet
Garage Y/N: Yes
Interior: Paddle Fans, Wet Bar, Other-See Remarks, Eat-in Kitchen, Family Room, Living Room, Main Level Primary Bedroom
Laundry: Basement
Lot: Lawn, Trees, Wooded
Lot Dimensions: 0
Parcel #: 0512018408000
Parking: Asphalt,2 Car, Garage Attached
Parking Total: 2
Patio/Porch: Porch-Covered
Road Surface: Paved
Rooms Total: 6
Sewer: Septic Tank
SQFT Building Total: 1708
Structure Type: Onsite Built
Water: Well
Wooded: Yes
Room Sizes
Primary Bedroom: 22.00 X 15.00 Level - Main
Bedroom 2: 19.00 X 14.00 Level - Main
Bedroom 3: 18.00 X 15.00 Level - Main
Family Room: 26.00 X 24.00 Level - Main
Kitchen: 27.00 X 21.00 Level - Main
Living Room: 26.00 X 24.00 Level - Main
Local Schools
School District: Crestview
Listed By / Shown By
Listed By
Agency Name: Sluss Realty
Agent Name: Michelle Murrell
Agency Phone: 419-529-3047
Shown By
Agent Name: Annette Depue Certified Military Specialist
Agent Phone: (419) 564-9273

Estimate Your Payment
Estimated Payment
$ 2,674.22 per month $2,358.39 Principal & Interest $186.33 Property Tax $129.50 Homeowner's InsuranceChange Payment Information




Privacy Policy / DMCA Notice / ADA Accessibility


This site is hosted, designed and copyright
© 1994 - 2026 by
Delta Media Group, Inc. -- Patent Pending --