


BEDS3
BATHS2 full
SQUARE FEET2,322
MLS#226017320
STATUSActive
PROPERTY TYPEResidential - Single Family
SCHOOLELGIN LOCAL
Property Description
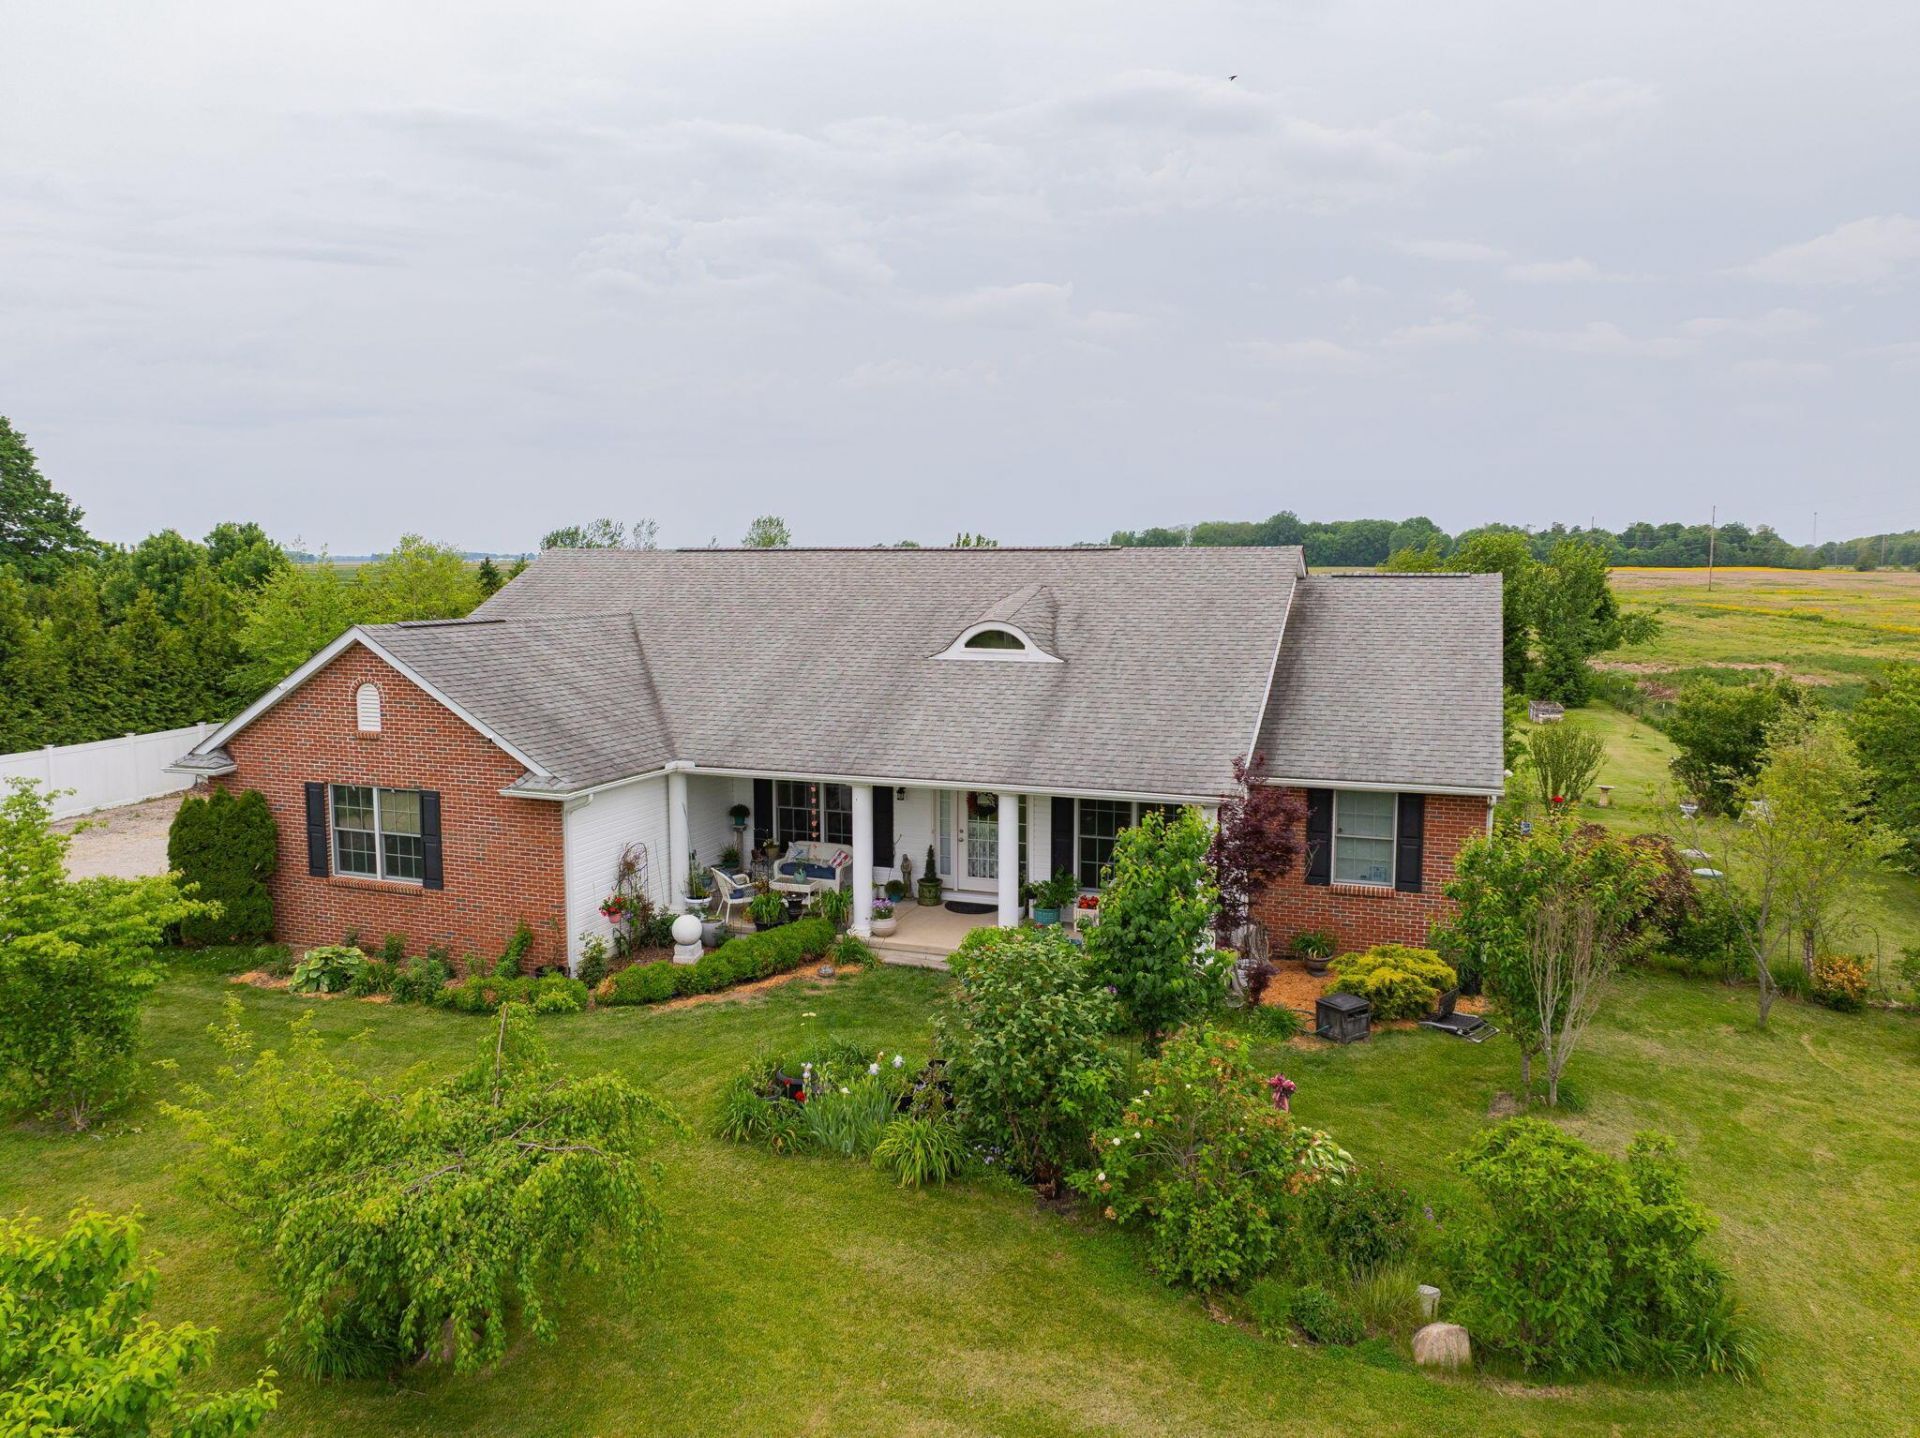
Welcome to this beautiful ranch-style home built in 2015, perfectly situated on just under 1.5 acres along the Marion/Delaware County line with a Prospect mailing address. Offering 2,322 sqft of one-floor living, this spacious home combines comfort, functionality, and the peaceful feel of country living while still being conveniently located.Step inside to a large welcoming entry featuring a private office or sitting room, formal dining area, and an expansive family room with stunning real hardwood floors and a gorgeous stone fireplace. The open-concept layout flows perfectly into the kitchen complete with granite countertops, stainless steel appliances, pantry, and plenty of space for entertaining.The thoughtfully designed split-bedroom floor plan offers a large owner's suite tucked privately on one side of the home with convenient laundry access nearby, while two additional bedrooms and a full bath are located on the opposite side.The full 2,322 sqft basement provides endless possibilities whether you choose to finish the space for additional living areas, recreation rooms, or continue using it for exceptional storage like the current owners.Outside, you'll appreciate the attached 2-car garage, additional storage shed, and room to roam on nearly 1.5 acres. If you've been searching for a ranch home with acreage, space between neighbors, and the convenience of being right on the Marion/Delaware border, this is one you won't want to miss!
Property Features
Property Type: Residential - Single Family
Basement: Full
Basement: Yes
Cooling: Central Air
Days on Market: 11
Fireplaces: 1
Garage: 2 car attached
Home Style: Ranch
Lot Size: 1.49 Acres
Taxes: $4,614
Year Built: 2015
Feature Descriptions
Fireplace: One
Lot Dimensions: 0
Parcel #: 100-100-01-010-001
Parking: Attached Garage
Local Schools
School District: ELGIN LOCAL
Listed By / Shown By
Listed By
Agency Name: EXP Realty, LLC
Agent Name: Ryan J Ruehle
Agency Phone: 866-212-4991
Shown By
Agent Name: Annette Depue Certified Military Specialist
Agent Phone: (419) 564-9273

Estimate Your Payment
Estimated Payment
$ 3,326.26 per month $2,788.63 Principal & Interest $384.50 Property Tax $153.13 Homeowner's InsuranceChange Payment Information




Privacy Policy / DMCA Notice / ADA Accessibility


This site is hosted, designed and copyright
© 1994 - 2026 by
Delta Media Group, Inc. -- Patent Pending --