


BEDS4
BATHS3 full 1 partial
SQUARE FEET4,063
MLS#226017685
STATUSActive
PROPERTY TYPEResidential - Single Family
SUBDIVISIONBEXLEY
SCHOOLBEXLEY CITY
Property Description
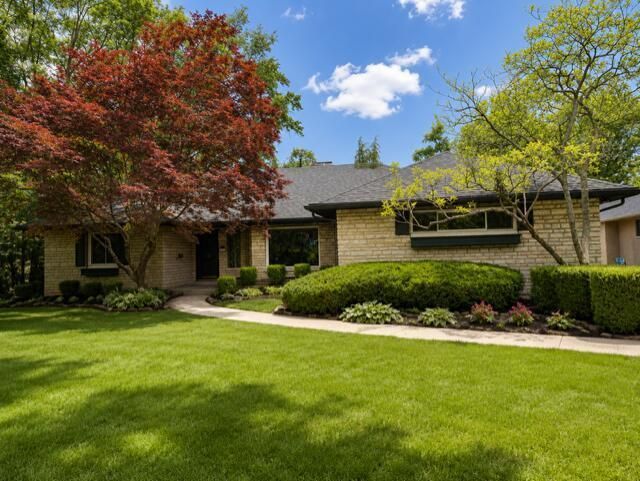
Beautifully renovated North Bexley home with over 3,000 square feet of thoughtfully updated living space on a quarter-acre lot. The rare open floor plan -- a true standout in Bexley -- flows from the formal living and dining rooms through an exceptional kitchen into a spacious great room, making this home ideal for both everyday living and large-scale entertaining. The renovated kitchen anchors the main level with a large granite island with cooktop, double ovens and dishwashers, and generous pantry storage -- all open to the family room with its dramatic stone fireplace. Hardwood floors run throughout the main level along with generous closets and storage throughout the home. Four bedrooms offer uncommon flexibility: choose your primary suite on the first or second floor--perfect for a growing family or those seeking single-floor living. The first-floor primary features large closets and a stunning newly renovated bath. The second-floor suite offers a private en suite retreat. A first-floor office, finished basement with family room, dedicated workout room, and a mudroom connecting attached two-car garage round out an exceptional floor plan. The sellers have invested extensively in this home: new bathrooms (2023), kitchen updates, hardwood floors (2023), new roof (2021), windows (2020), HVAC (2021), concrete driveway (2019), and tuckpointing (2021). Full improvement list attached with disclosures.
Property Features
Property Type: Residential - Single Family
Basement: Yes
Basement: Partial
Cooling: Central Air
Days on Market: 10
Fireplaces: 1
Garage: 2 car attached
Heating: Baseboard, Forced Air
Home Style: Cape Cod
Lot Size: 0.24 Acres
Taxes: $12,667
Year Built: 1956
Feature Descriptions
Exterior: Stone, Stucco
Fireplace: Wood Burning, One
Flooring: Wood, Carpet, Ceramic/Porcelain
Lot Dimensions: 0
Parcel #: 020-004322
Parking: Attached Garage
Windows: Insulated All
Local Schools
School District: BEXLEY CITY
Listed By / Shown By
Listed By
Agency Name: Howard Hanna Real Estate Svcs
Agent Name: Karen B Page
Agency Phone: 614-240-7400
Shown By
Agent Name: Annette Depue Certified Military Specialist
Agent Phone: (419) 564-9273

Estimate Your Payment
Estimated Payment
$ 6,530.05 per month $5,189.51 Principal & Interest $1,055.58 Property Tax $284.96 Homeowner's InsuranceChange Payment Information




Privacy Policy / DMCA Notice / ADA Accessibility


This site is hosted, designed and copyright
© 1994 - 2026 by
Delta Media Group, Inc. -- Patent Pending --