


BEDS4
BATHS3 full 1 partial
SQUARE FEET3,846
MLS#226017741
STATUSActive
PROPERTY TYPEResidential - Single Family
SUBDIVISIONKELLER PINES
SCHOOLBIG WALNUT LOCAL
Property Description
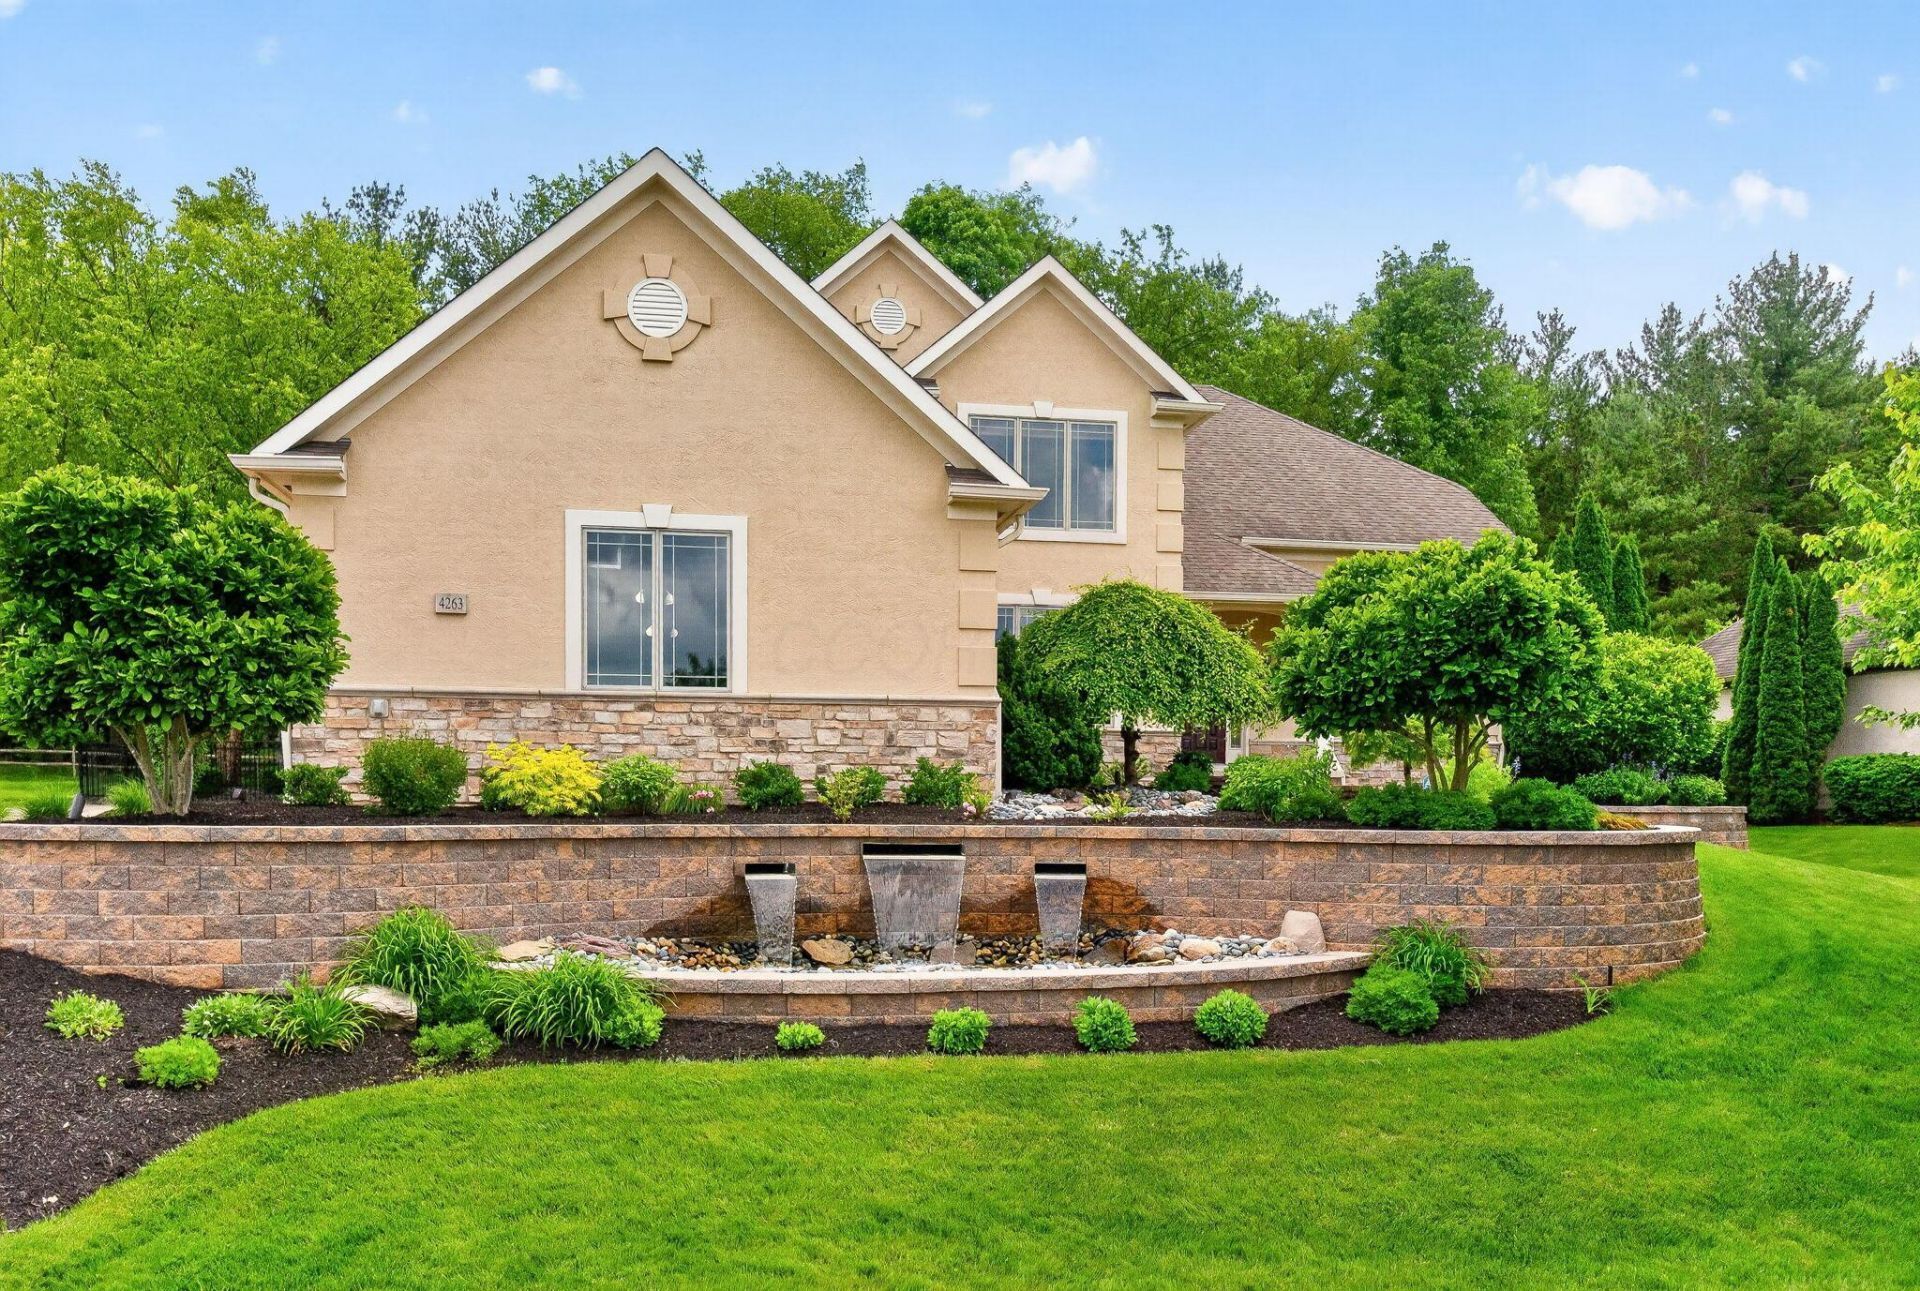
Coming Soon! Showings start May 30th. Stunning custom home by Olympus Custom Homes, originally the model for Keller Pines, offering numerous upgrades and exceptional craftsmanship throughout. The open floor plan is filled with natural light and features hardwood flooring, a two-story great room with custom shelving and gas fireplace, an all-wood first-floor office with built-ins, and a spacious owner's suite.The kitchen offers granite countertops, stainless steel appliances, a 2025 Sub-Zero refrigerator, 2025 Wolf gas cooktop, and a hearth room with a stone-to-ceiling gas fireplace. Outdoor living is just as impressive with a paver driveway, double patios, new gas grill, fire pit, professional landscaping, two rebuilt front water features, upgraded lighting, and a private backyard bordered by a nature preserve.Major 2025 updates include Carrier Infinity HVAC, water softener, rebuilt whole-house generator, retaining walls, rear patio and landscaping, irrigation upgrades, ADT system updates, water heater 2026, and more. The basement is roughed-in for drywall and fully plumbed for a full bath, offering the potential to add approximately 920 square feet of additional living space. Conveniently located near Westerville, New Albany, and Johnstown.
Property Features
Property Type: Residential - Single Family
Basement: Yes
Basement: Egress Window(s), Full
Cooling: Central Air
Days on Market: 1
Garage: 3 car attached
Home Style: Traditional
Lot Size: 0.35 Acres
Taxes: $13,175
Year Built: 2007
Feature Descriptions
Association/Condo Fee: 100
Exterior: Stone, Stucco
Fireplace: Gas Log
Flooring: Wood, Carpet, Ceramic/Porcelain
HOA: Yes
Interior Amenities: Central Vacuum, Whirlpool/Tub
Lot: Water View, Wooded
Lot Dimensions: 0
Parcel #: 316-230-03-008-000
Parking: Attached Garage
Windows: Insulated All
Wooded: Yes
Local Schools
School District: BIG WALNUT LOCAL
Listed By / Shown By
Listed By
Agency Name: Howard Hanna Real Estate Svcs
Agent Name: Shannon Grimm
Agency Phone: 614-889-7400
Shown By
Agent Name: Annette Depue Certified Military Specialist
Agent Phone: (419) 564-9273

Estimate Your Payment
Estimated Payment
$ 7,261.60 per month $5,842.85 Principal & Interest $1,097.92 Property Tax $320.83 Homeowner's InsuranceChange Payment Information




Privacy Policy / DMCA Notice / ADA Accessibility


This site is hosted, designed and copyright
© 1994 - 2026 by
Delta Media Group, Inc. -- Patent Pending --