


BEDS4
BATHS4 full 1 partial
SQUARE FEET5,124
MLS#226017842
STATUSContingent
PROPERTY TYPEResidential - Single Family
SUBDIVISIONHillcrest Farms
SCHOOLJOHNSTOWN MONROE LOCAL
Property Description
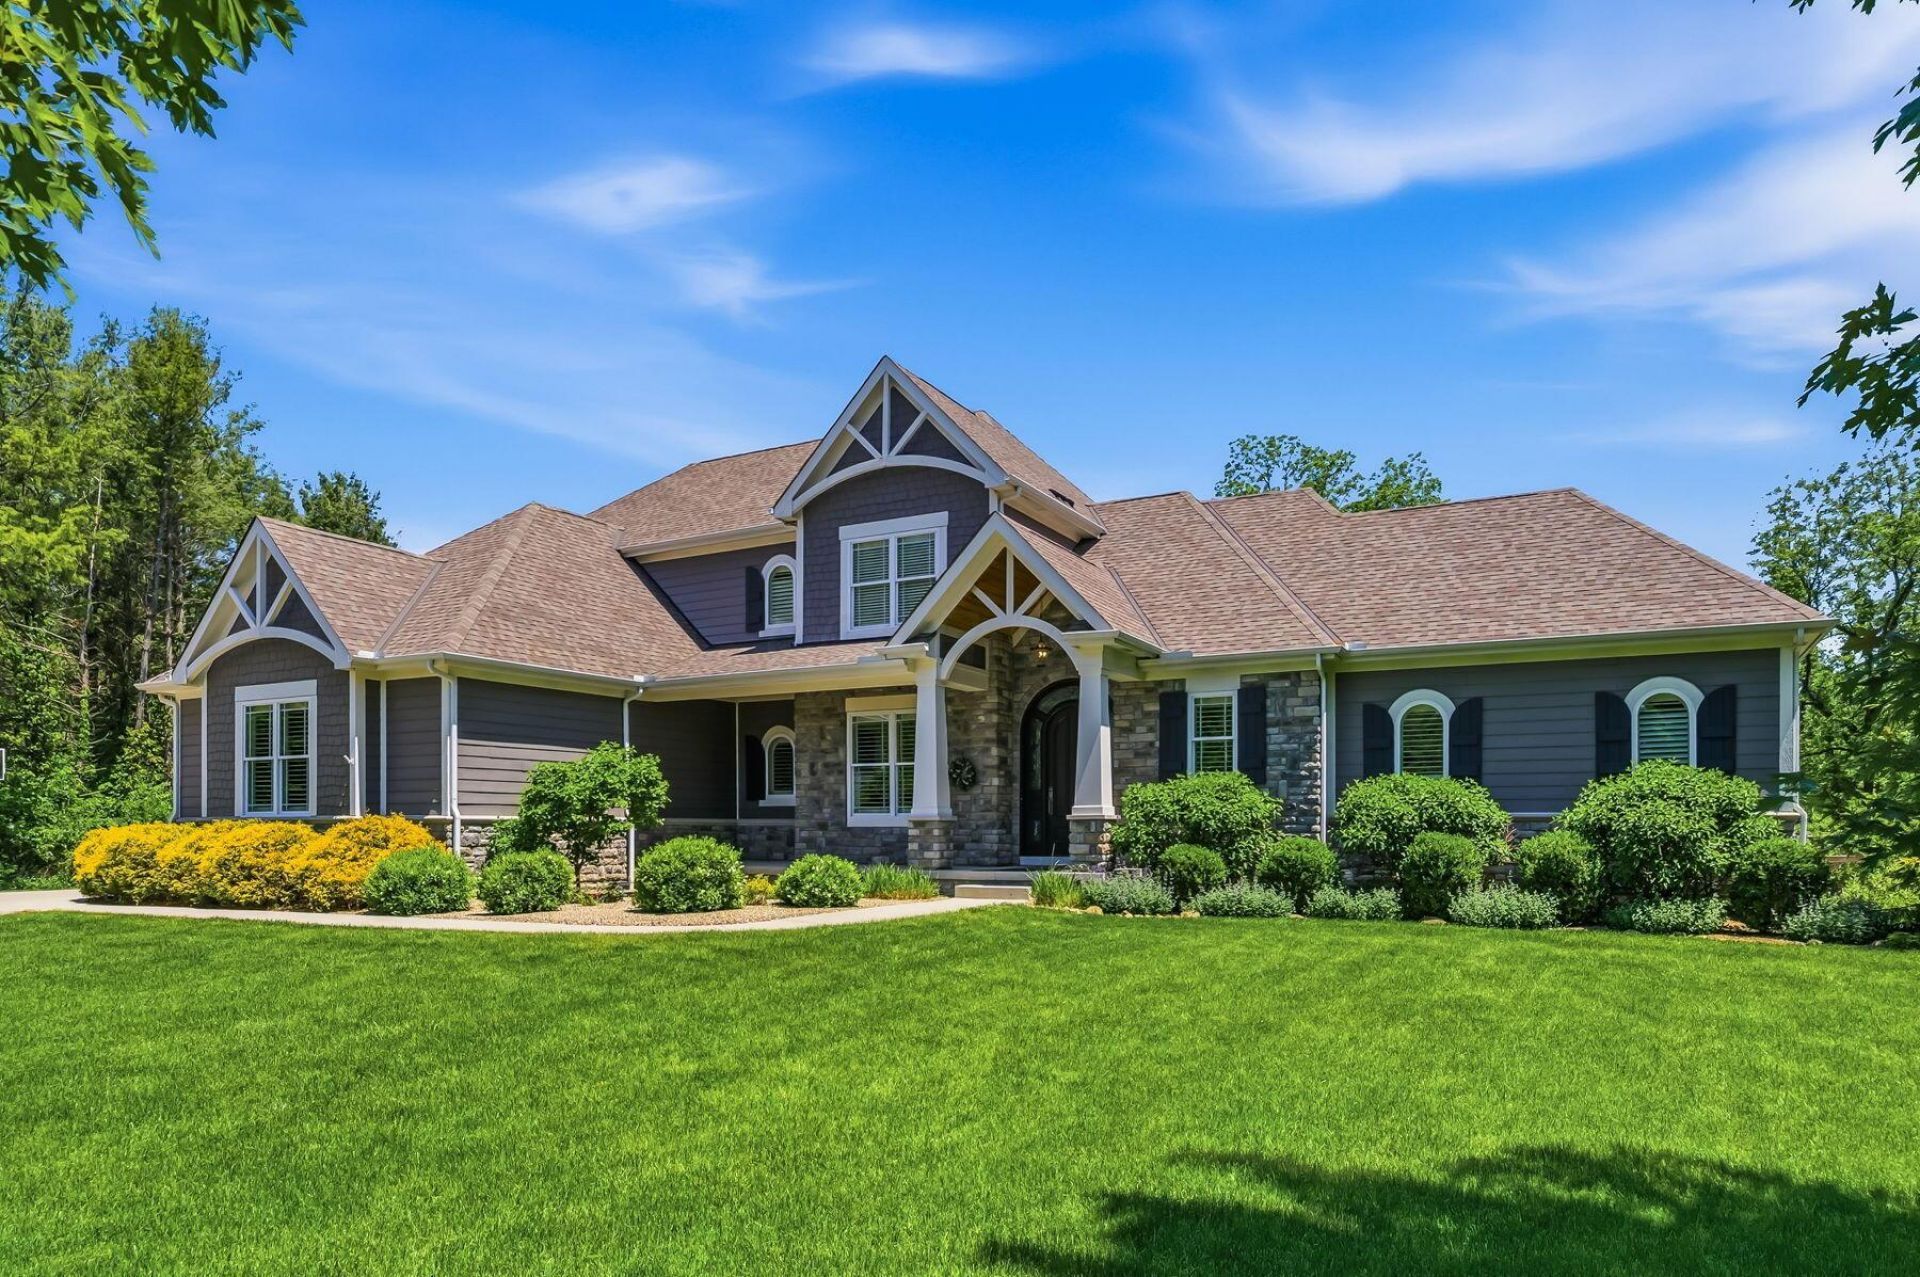
Romanelli & Hughes built with exceptional quality and design, this stunning home is situated on a private 3.79-acre cul-de-sac lot. 4 bedrooms each with entry to a bath, 4.5 baths, two fireplaces, private study, and 3-car garage. The chef's kitchen offers high-end functionality, walnut cabinets, quartz counters, Thermador appliances, with a huge pantry and opens to beautiful living spaces ideal for entertaining. The first-floor primary suite is a true retreat with an amazing bath and private laundry area. The finished lower level includes egress (possible 5th bedroom), full bath, rec room with acoustical panels, and a bar/game room. Enjoy the lovely patio w/ fire pit and peaceful setting. Meticulously maintained with numerous updates throughout, this home reflects pride of ownership.
Property Features
Property Type: Residential - Single Family
Basement: Full
Basement: Yes
Cooling: Central Air
Days on Market: 10
Fireplaces: 2
Garage: 3 car attached
Heating: Forced Air
Home Style: Traditional
Lot Size: 3.79 Acres
Taxes: $9,974
Year Built: 2015
Feature Descriptions
Exterior: Cement Fiber Board, Stone
Fireplace: Two, Gas Log
Flooring: Wood, Carpet, Ceramic/Porcelain
Interior Amenities: Garden/Soak Tub
Lot: Wooded
Lot Dimensions: 0
Parcel #: 040-116472-00.024
Parking: Garage Door Opener, Attached Garage, Side Load
Windows: Insulated All
Wooded: Yes
Local Schools
School District: JOHNSTOWN MONROE LOCAL
Listed By / Shown By
Listed By
Agency Name: Keller Williams Consultants
Agent Name: Tracy Chambers
Agency Phone: 614-932-2000
Shown By
Agent Name: Annette Depue Certified Military Specialist
Agent Phone: (419) 564-9273

Estimate Your Payment
Estimated Payment
$ 7,555.18 per month $6,374.01 Principal & Interest $831.17 Property Tax $350.00 Homeowner's InsuranceChange Payment Information




Privacy Policy / DMCA Notice / ADA Accessibility


This site is hosted, designed and copyright
© 1994 - 2026 by
Delta Media Group, Inc. -- Patent Pending --