


BEDS3
BATHS2 full
SQUARE FEET2,045
MLS#226017850
STATUSContingent
PROPERTY TYPEResidential - Single Family
SUBDIVISIONRiver Ridge
SCHOOLUPPER ARLINGTON CITY
Property Description
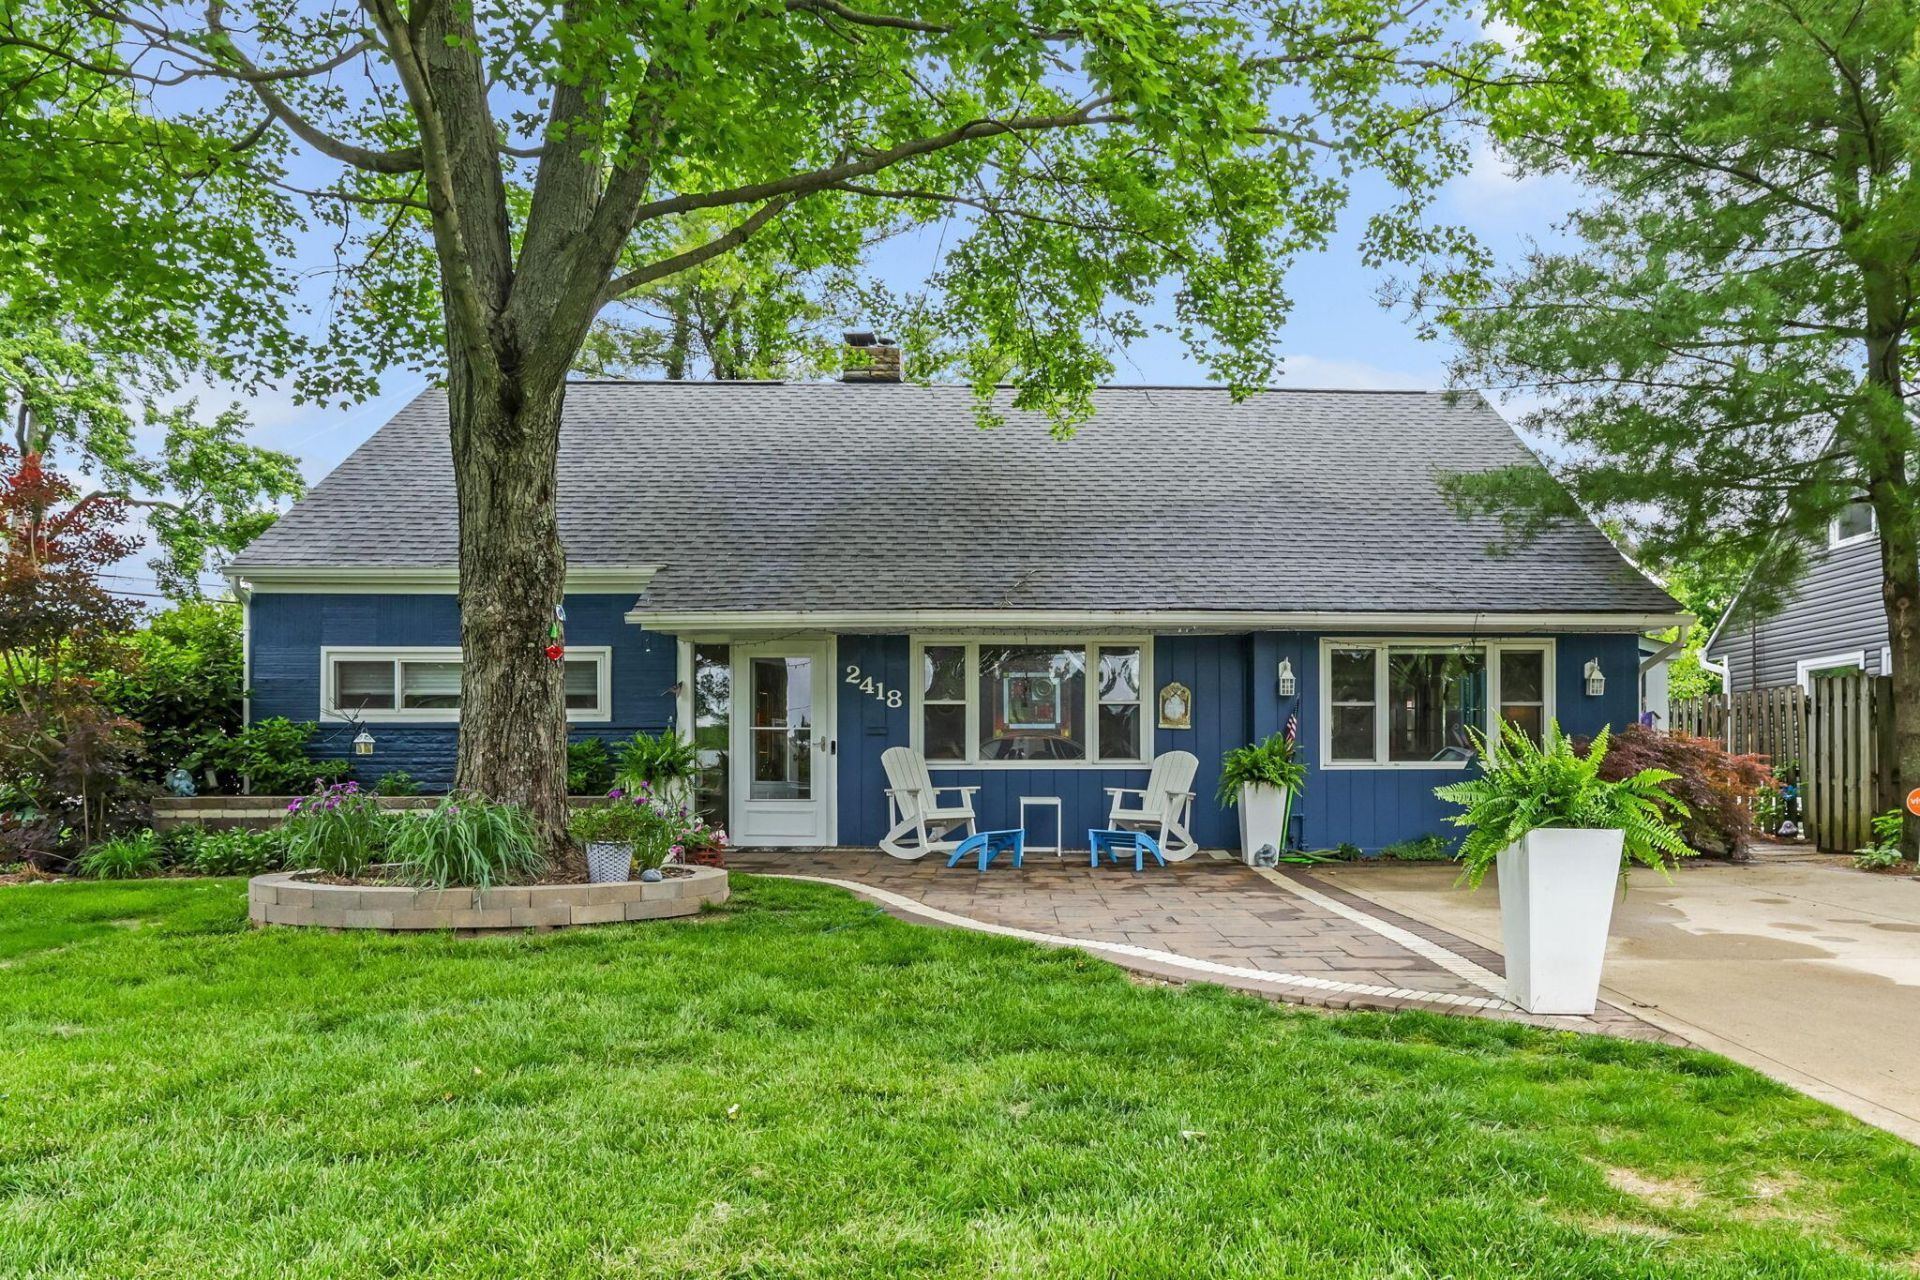
OPEN HOUSE SUNDAY, MAY 24, 2026 (3PM-5PM) PRIME UA Location! Close proximity to restaurants and Fancyburg Park. Over $250,000 in renovations and upgrades. The main level includes 2 bedrooms and 1 full bath. Added 10ft x 10ft to Master Bedroom and 10ft x 4ft for Master Bathroom (additional 140 sq ft). Remodeled first floor / closing off garage, added windows, flooring, new sliding doors, redesigned the layout. Added sun porch (18ft x 8ft, additional 144 sq ft). Replaced fireplace mantel (gas log, wood burning fireplace). New storm door / 2026. Glass blocked windows. Upper level offers one bedroom with an additional room that can be used as a bedroom, a bonus room, or office. Also, multiple built in adjacent closets and a full bathroom. (Closet in one upstairs bedroom was converted to a full bathroom). Insulated upper level in 2023. New roof. Replaced pipeline to street, 2022. Remodeled front of property, took down wall patio, replaced railroad ties with decorative blocks and front Patio. Extensive landscaping. Shed has a new floor. There are 4 crawlspaces in the upper level, and an abundance of storage.
Property Features
Property Type: Residential - Single Family
Basement: Crawl Space
Cooling: Central Air, Wall Unit(s)
Days on Market: 11
Fireplaces: 1
Fuel Type: Electric
Heating: Baseboard, Electric, Forced Air
Home Style: Traditional, Cape Cod
Lot Size: 0.18 Acres
Taxes: $7,243
Year Built: 1952
Feature Descriptions
Exterior: Aluminum Siding, Stone, Wood Siding
Fireplace: One, Gas Log
Flooring: Wood, Carpet, Ceramic/Porcelain
Lot Dimensions: 0
Parcel #: 070-007204
Parking: On Street, Assigned
Windows: Insulated All
Local Schools
School District: UPPER ARLINGTON CITY
Listed By / Shown By
Listed By
Agency Name: Trembly Realty
Agent Name: Marie C Anthony
Agency Phone: 614-451-0906
Shown By
Agent Name: Annette Depue Certified Military Specialist
Agent Phone: (419) 564-9273

Estimate Your Payment
Estimated Payment
$ 3,265.17 per month $2,523.05 Principal & Interest $603.58 Property Tax $138.54 Homeowner's InsuranceChange Payment Information




Privacy Policy / DMCA Notice / ADA Accessibility


This site is hosted, designed and copyright
© 1994 - 2026 by
Delta Media Group, Inc. -- Patent Pending --