


BEDS4
BATHS3 full
SQUARE FEET2,930
MLS#226017863
STATUSContingent
PROPERTY TYPEResidential - Single Family
SUBDIVISIONRural
SCHOOLNORTHRIDGE LOCAL
Property Description
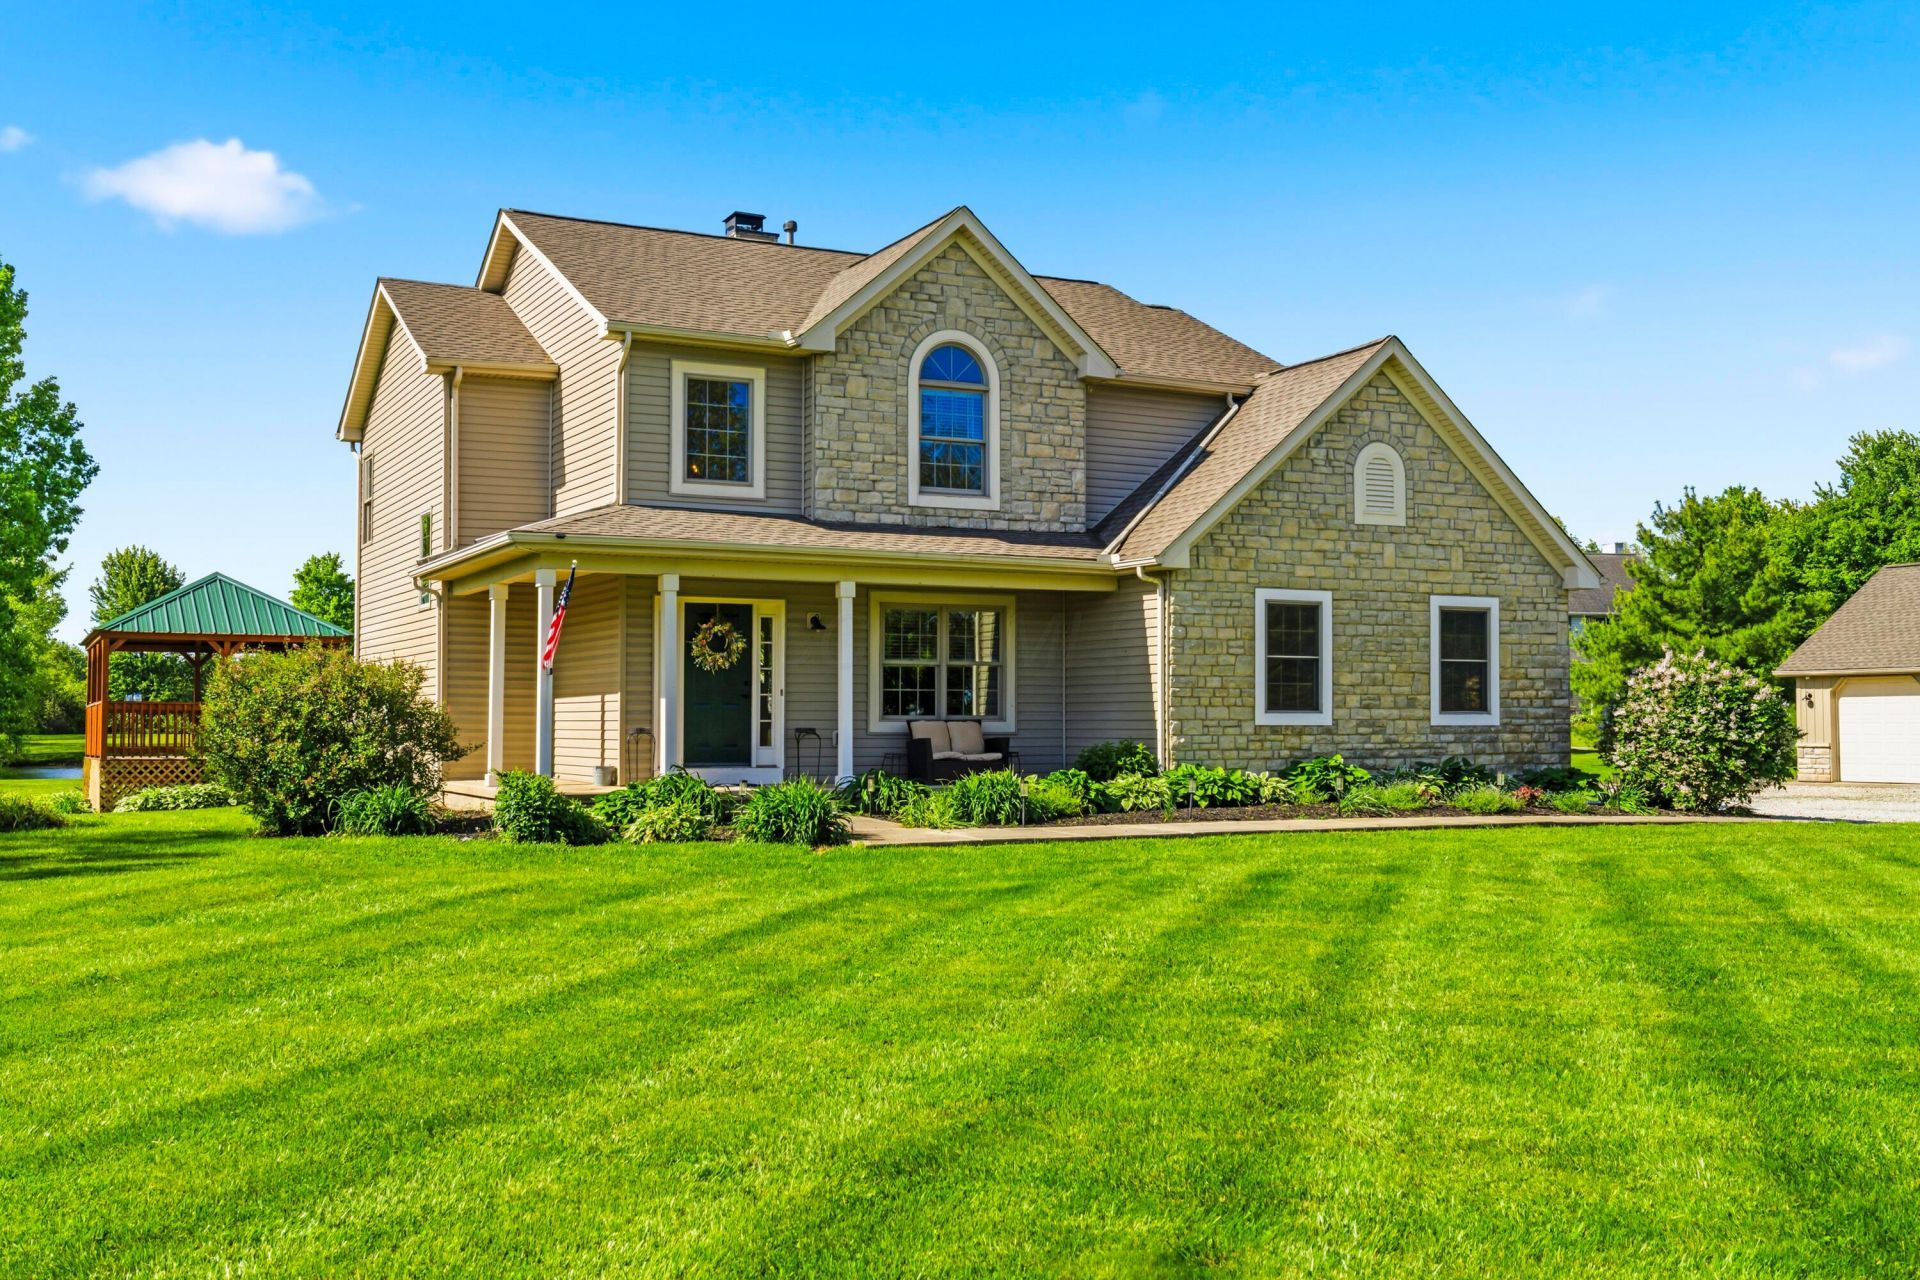
Welcome to our NEWEST Johnstown listing, situated on 3.74 acres! This traditional two story with covered front porch offers 4 bedrooms, 3 full baths and over 2,930 sqft with a 2 car attached garage! Two story entry way with tile flooring. 1st Floor Den/Office, with double french doors, perfect for someone working from home! Family Room with double-sided fireplace! NEW Carpet in home (5/2026) Large Kitchen with hardwood floors and Dining Area with bay window & double fireplace! Granite countertops, island, NEW Black Stainless Steel Appliances, including an induction oven! 1st Floor Mudroom with it's own entrance and laundry hookup! 1st Floor has a full bath! Upstairs, you'll find the Primary Suite with tray ceiling and large walk-in closet plus Ensuite bath with double vanity, soaking tub and walk-in shower. Bedroom #2 with cathedral ceilings and laminate flooring. Bedrooms 3 & 4 have carpeting and the Guest Full Bath has a double vanity! Lower Level features a Rec Room with large couch and tv that stay! Lots of storage, too! Outbuilding offers parking for 3 additional vehicles and has a workshop! The pond has a NEW dock, perfect for sitting and fishing! Bass, Bluegill, Catfish & Carp! NEW Deck in Fall of 2025 with metal roof gazebo and spectacular views of the pond! Country Living, at it's finest! Updates incl. NEW Roof in 2021+ NEW Samsung Black Stainless Steel Kitchen Appliances + NEW Gas Hot Water Tank in 2023 (50 gallon) +NEW Deck in Fall of 2025 +NEW Gas Furnace in 2013 +NEW Air Conditioner in 2013 +NEW Black Hinges and Door Handles 2026 +NEW Carpet 5/2026 +NEW Blown-in Insulation in attic +NEW Lighting+ NEW Dock + NEW Pressure Tank 80 gallon w/static filter to water softener + NEW Sump Pump with battery backup/dual floats and dualpumps + NEW Reverse Osmosis to sink/Fridge/Brio+NEW Exterior Water-rated GFCI outlets +NEW Exterior Lighting +New Interior Electrical Outlets
Property Features
Property Type: Residential - Single Family
Basement: Crawl Space, Partial
Cooling: Central Air
Days on Market: 11
Fireplaces: 1
Garage: 5 car attached
Heating: Forced Air
Home Style: Traditional
Lot Size: 3.74 Acres
Taxes: $7,374
Year Built: 2003
Feature Descriptions
Exterior: Stone, Vinyl Siding
Exterior Amenities: Dock, Waste Tr/Sys
Fireplace: Wood Burning, One
Flooring: Wood, Carpet, Ceramic/Porcelain
Interior Amenities: Garden/Soak Tub
Lot Dimensions: 0
Parcel #: 001-000066-00.003
Parking: Garage Door Opener, Attached Garage, Detached Garage, Side Load
Windows: Insulated All
Local Schools
School District: NORTHRIDGE LOCAL
Listed By / Shown By
Listed By
Agency Name: The HarrisonCo.RealEstateGroup
Agent Name: Nicole L Harrison
Agency Phone: 614-565-4567
Shown By
Agent Name: Annette Depue Certified Military Specialist
Agent Phone: (419) 564-9273

Estimate Your Payment
Estimated Payment
$ 4,228.10 per month $3,425.50 Principal & Interest $614.50 Property Tax $188.10 Homeowner's InsuranceChange Payment Information




Privacy Policy / DMCA Notice / ADA Accessibility


This site is hosted, designed and copyright
© 1994 - 2026 by
Delta Media Group, Inc. -- Patent Pending --