


BEDS2
BATHS2 full
SQUARE FEET2,041
MLS#226017866
STATUSContingent
PROPERTY TYPEResidential - Single Family
SCHOOLWORTHINGTON CITY
Property Description
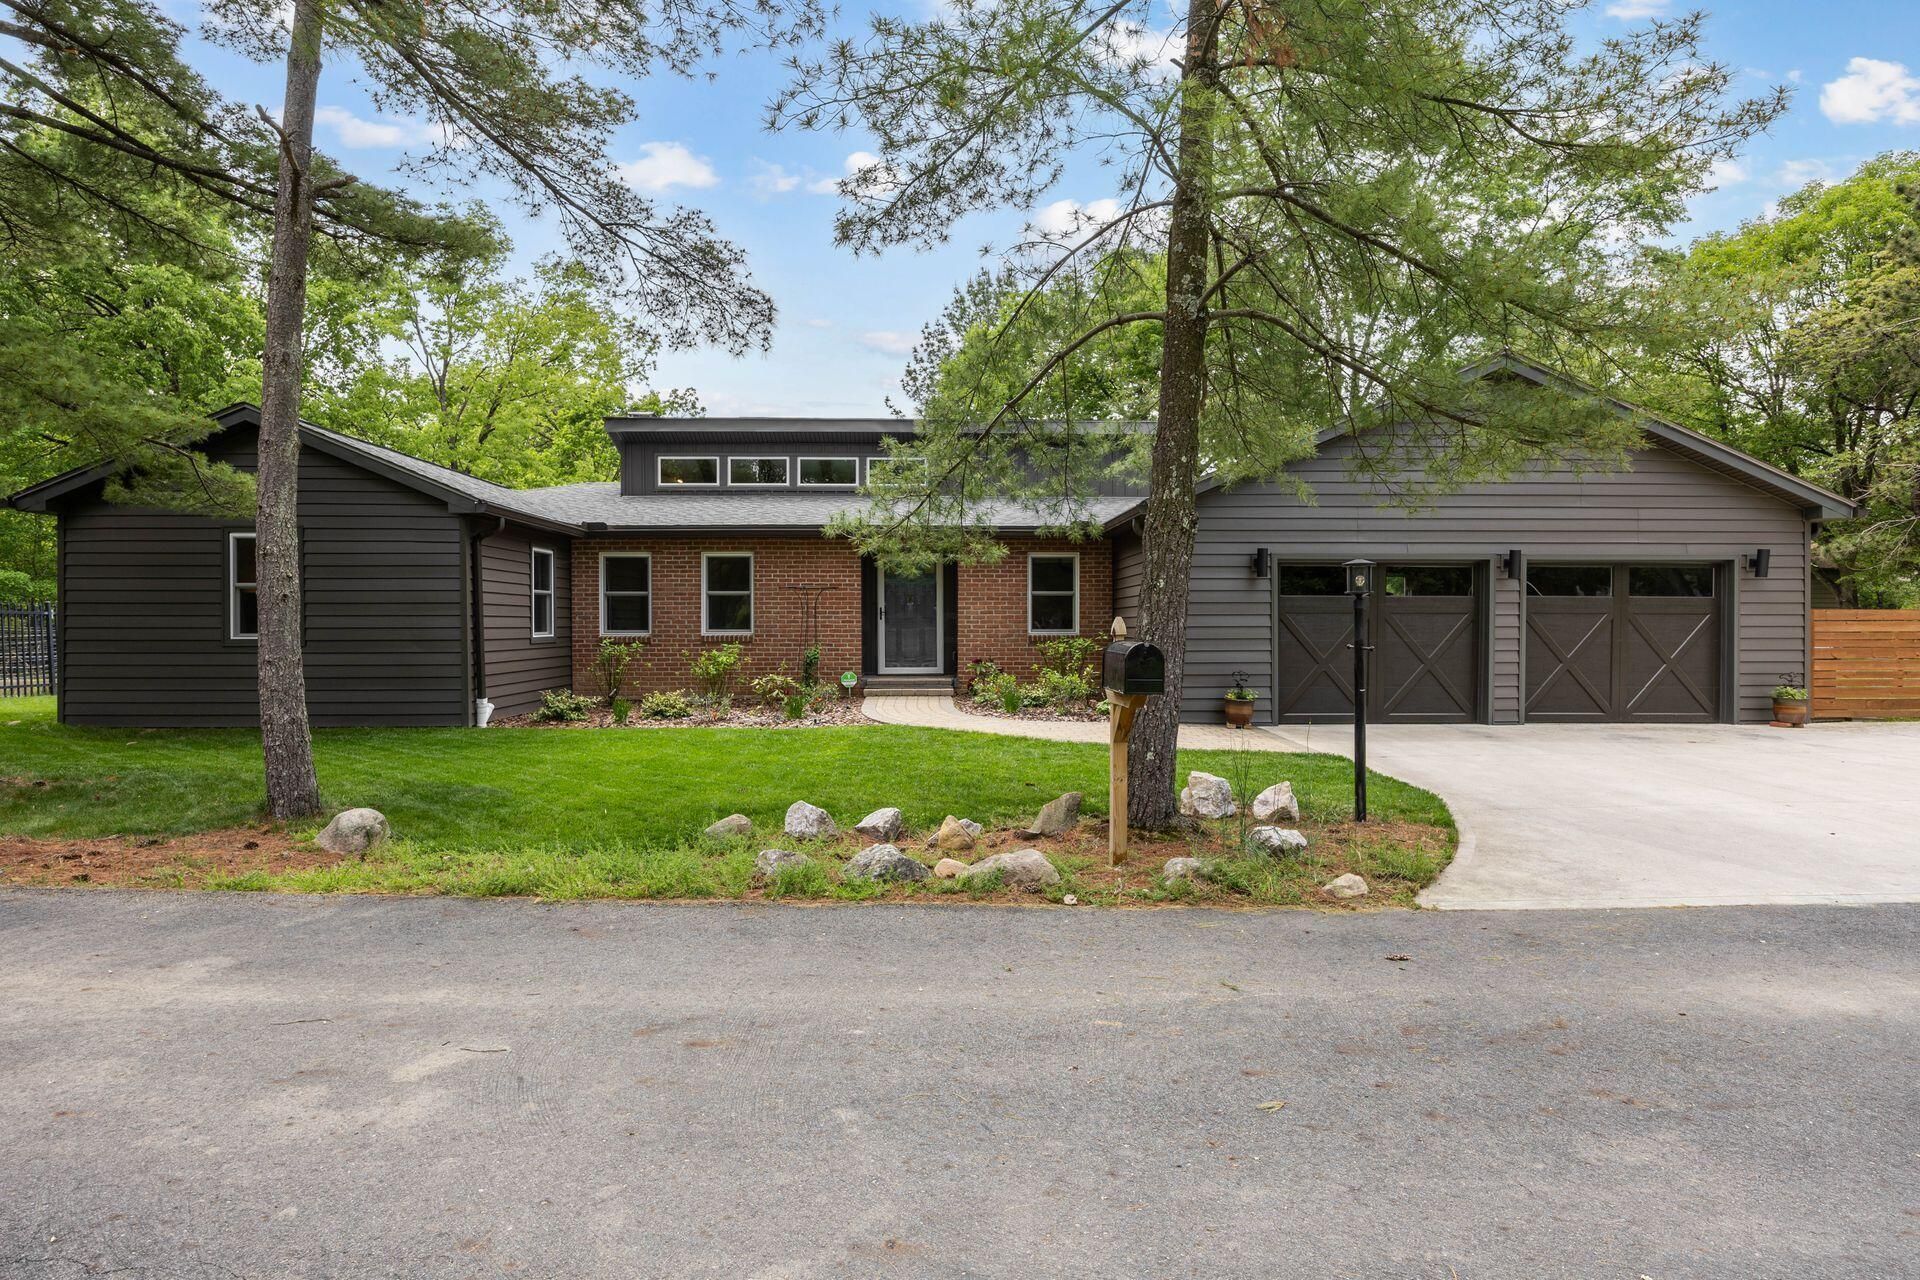
Tucked away on a quiet private lane in the heart of Worthington, this exceptional custom ranch offers something increasingly rare: privacy, nature, and the feeling of a secluded retreat just minutes from Old Worthington, restaurants, parks, and everyday conveniences. Enjoy morning coffee and a workout in the heated sunroom overlooking mature trees, garden in the fenced side yard, entertain outdoors, or unwind beside the dramatic floor-to-ceiling brick fireplace beneath soaring beamed ceilings. Designed for easy living, the open concept floor plan is filled with natural light and thoughtfully updated spaces that blend character with comfort. Unlike many homes with only cosmetic improvements, this property has been extensively enhanced for long-term peace of mind with premium ProVia windows, insulated siding, remodeled baths, newer appliances, crawlspace encapsulation, updated chimney systems, generator hookup, whole-home surge protection, interior paint, fencing, and more. Finished lower-level flex space offers room for hobbies, recreation, or guests, while the oversized 2-car garage and abundant storage add everyday practicality. With only one neighboring home on Chacey Lane, this is more than a home; it's a turnkey lifestyle offering uncommon privacy, quality, and convenience in one of Worthington's most beloved locations.
Property Features
Property Type: Residential - Single Family
Basement: Crawl Space, Partial
Cooling: Central Air, Whole House Fan
Days on Market: 9
Fireplaces: 1
Garage: 2 car attached
Heating: Forced Air
Home Style: Ranch
Lot Size: 0.29 Acres
Taxes: $11,193
Year Built: 1980
Feature Descriptions
Exterior: Brick, Masonry, Vinyl Siding
Fireplace: One, Gas Log
Flooring: Wood, Carpet, Ceramic/Porcelain
Lot: Ravine Lot
Lot Dimensions: 0
Parcel #: 100-005521
Parking: Garage Door Opener, Attached Garage
Windows: Insulated All
Local Schools
School District: WORTHINGTON CITY
Listed By / Shown By
Listed By
Agency Name: Keller Williams Capital Ptnrs
Agent Name: Susanne Casey
Agency Phone: 614-888-1000
Shown By
Agent Name: Annette Depue Certified Military Specialist
Agent Phone: (419) 564-9273

Estimate Your Payment
Estimated Payment
$ 4,294.20 per month $3,186.48 Principal & Interest $932.75 Property Tax $174.97 Homeowner's InsuranceChange Payment Information




Privacy Policy / DMCA Notice / ADA Accessibility


This site is hosted, designed and copyright
© 1994 - 2026 by
Delta Media Group, Inc. -- Patent Pending --