


BEDS4
BATHS2 full 1 partial
SQUARE FEET2,313
MLS#5211648
STATUSActive
PROPERTY TYPEResidential - Single Family
SUBDIVISIONPlum Crk Conservation Group
SCHOOLOlmsted Falls City
Property Description
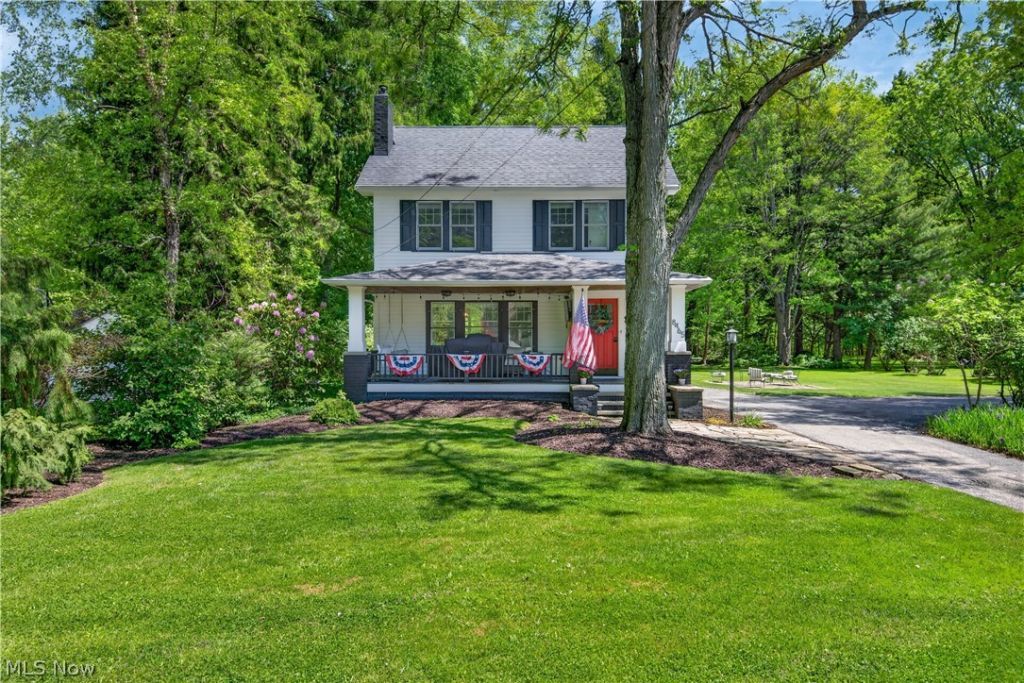
Be first or be sorry! Welcome home to this charming 4 bedroom, 2.5 bathroom colonial situated on over 1.5 acres, right in the heart of historic Olmsted Falls! With touches of old charm coupled with modern updates, this home is sure to impress both inside and out! Walk in to be greeted by the spacious living room featuring hard wood floors, lots of windows that flood the room with natural lighting, and a beautiful electric fireplace with built-in cabinets and shelving! Living room flows effortlessly into the dining area featuring more built-ins and crown molding. Right off of the dining room is the expansive kitchen, featuring ample cabinet and pantry space, breakfast bar, eat-in kitchen area, and stainless steel appliances. Completing the first floor is the spacious family room with a beautiful brick wood burning fireplace, newer carpet, and large windows with incredible views of the yard. Heading upstairs, you will find 4 large bedrooms, 2 beautifully updated full bathrooms, and a finished attic space. This could be used for additional storage, a 5th bedroom, or office space. The basement is partially finished with tasteful color tones, LVP flooring, and a half bath that is plumbed and ready for a shower to be installed. Rounding off the basement, a large bonus room with a laundry area is the icing on the cake. Your new home is complete with a lovely and inviting covered front porch, perfect for morning coffee or relaxing evenings. This home has a large yard perfect for family gatherings and entertaining, additional paved parking area, and a 1 car garage. Updates include resurfaced hardwood floors (2024), electric fireplace installed (2022) built in shelving redone (2026),Exterior paint (2024), new carpet (2023), interior paint (2022), hot water tank (2025). Just minutes from the historic Grand Pacific Junction Historic Shopping District, East River Park, and so much more! Don't miss out on this rare opportunity, schedule your private tour today!
Property Features
Property Type: Residential - Single Family
Basement: Yes
Basement: Full, Partially Finished, Sump Pump
Cooling: Central Air
Days on Market: 3
Fireplaces: 2
Garage: 1
Heating: Forced Air, Gas
Home Style: Colonial
Lot Size: 1.57 Acres
Roof Type: Asphalt, Fiberglass
Stories: 2.0
Taxes: $5,882 / year
Year Built: 1931
Feature Descriptions
Appliances: Dishwasher, Microwave, Range, Refrigerator
Exterior: Wood Siding
Fireplace: Electric, Wood Burning
Lot: Flat, Level
Lot Dimensions:
Parcel#: 281-29-005
Parking: Driveway, Detached, Garage, Paved
Patio/Porch: Front Porch
Sewer: Public Sewer
Water: Public
Local Schools
School District: Olmsted Falls City
Listed By / Shown By
Listed By
Agency Name: JMG Ohio
Agency Contact: rwerner@jasonmitchellgroup.com, 440-666-2963
Shown By
Agent Name: Annette Depue Certified Military Specialist
Agent Phone: (419) 564-9273

Estimate Your Payment
Estimated Payment
$ 2,557.80 per month $1,960.01 Principal & Interest $490.17 Property Tax $107.63 Homeowner's InsuranceChange Payment Information




Listing data compilation and photo(s) © 2026 - Multiple Listing Service, Inc. – All Rights Reserved
The photos may be altered, edited, enhanced or virtually staged.
Privacy Policy / DMCA Notice / ADA Accessibility


This site is hosted, designed and copyright
© 1994 - 2026 by
Delta Media Group, Inc. -- Patent Pending --