

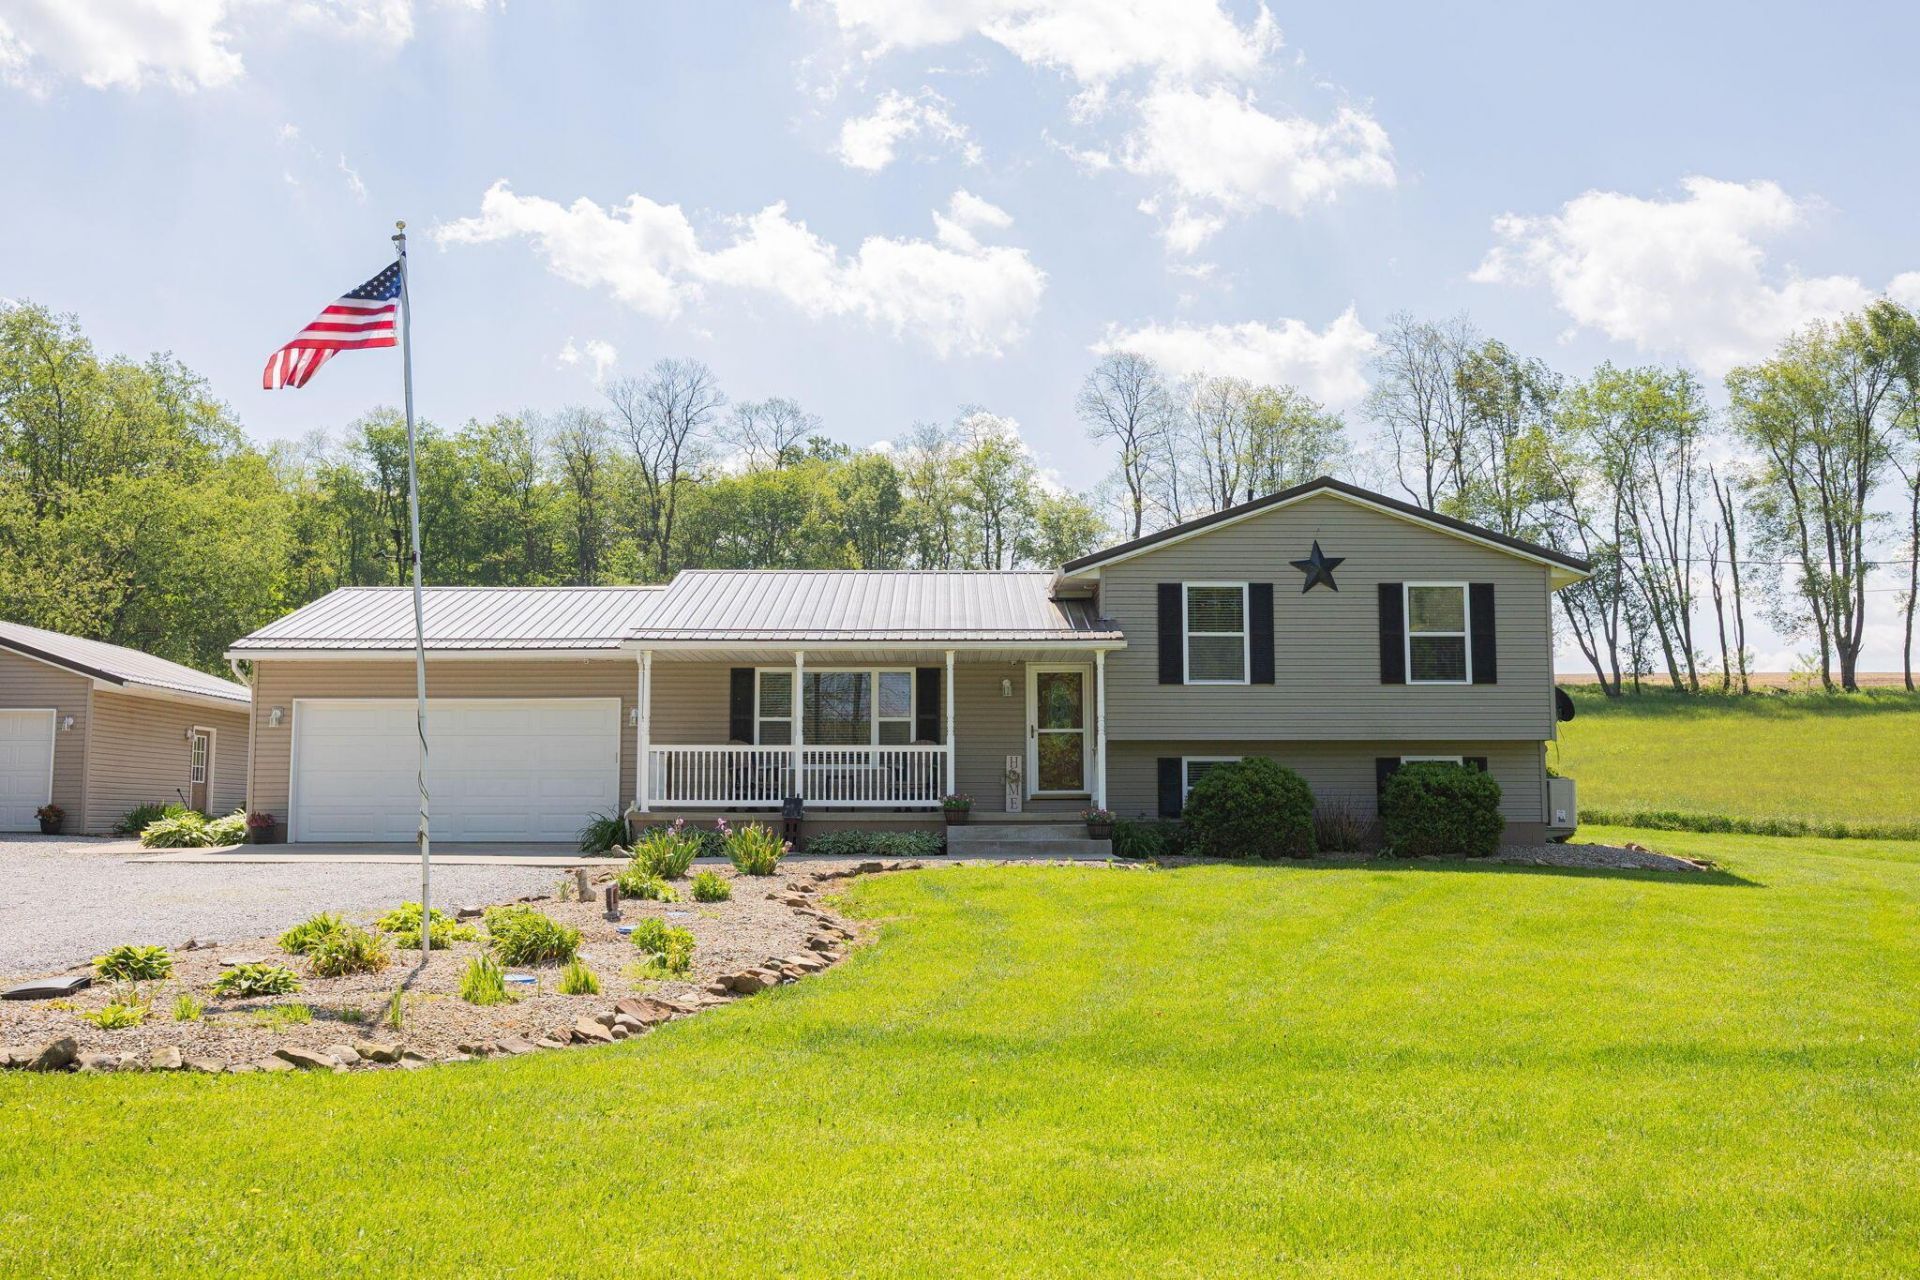

BEDS4
BATHS2 full
SQUARE FEET1,638
MLS#226017878
STATUSActive
PROPERTY TYPEResidential - Single Family
SCHOOLMT VERNON CITY
Property Description
Welcome home to this beautiful, well-maintained 4-level split nestled on just under 4 peaceful acres, just outside of Mt. Vernon! Offering 4 bedrooms and 2 full bathrooms, this property provides the perfect blend of comfort, space, and country living. The fully updated kitchen is a standout feature, offering modern finishes and functionality for everyday living and entertaining. Enjoy the quiet, serene setting while relaxing or entertaining under the fantastic 16x40 covered patio, ideal for gatherings or simply taking in the peaceful surroundings. With plenty of room both inside and out, this home offers privacy, charm, and the opportunity to enjoy the best of rural living while still being conveniently close to town. Don't miss your chance to make this peaceful retreat your own!
Property Features
Property Type: Residential - Single Family
Basement: Partial
Basement: Yes
Cooling: Central Air
Days on Market: 9
Garage: 2 car attached
Heating: Forced Air
Home Style: Split Level
Lot Size: 3.77 Acres
Taxes: $4,167
Year Built: 2004
Feature Descriptions
Exterior: Vinyl Siding
Flooring: Laminate, Carpet, Ceramic/Porcelain
Lot Dimensions: 0
Parcel #: 58-00153.002
Parking: Garage Door Opener, Heated Garage, Attached Garage, Detached Garage
Pool: Above Ground Pool
Windows: Insulated All
Local Schools
School District: MT VERNON CITY
Listed By / Shown By
Listed By
Agency Name: EXP Realty, LLC
Agent Name: Ryan J Ruehle
Agency Phone: 866-212-4991
Shown By
Agent Name: Annette Depue Certified Military Specialist
Agent Phone: (419) 564-9273

Estimate Your Payment
Estimated Payment
$ 2,896.21 per month $2,416.28 Principal & Interest $347.25 Property Tax $132.68 Homeowner's InsuranceChange Payment Information




Privacy Policy / DMCA Notice / ADA Accessibility


This site is hosted, designed and copyright
© 1994 - 2026 by
Delta Media Group, Inc. -- Patent Pending --