


BEDS5
BATHS4 full 1 partial
SQUARE FEET6,393
MLS#226017886
STATUSContingent
PROPERTY TYPEResidential - Single Family
SUBDIVISIONWillow Bend
SCHOOLOLENTANGY LOCAL
Property Description
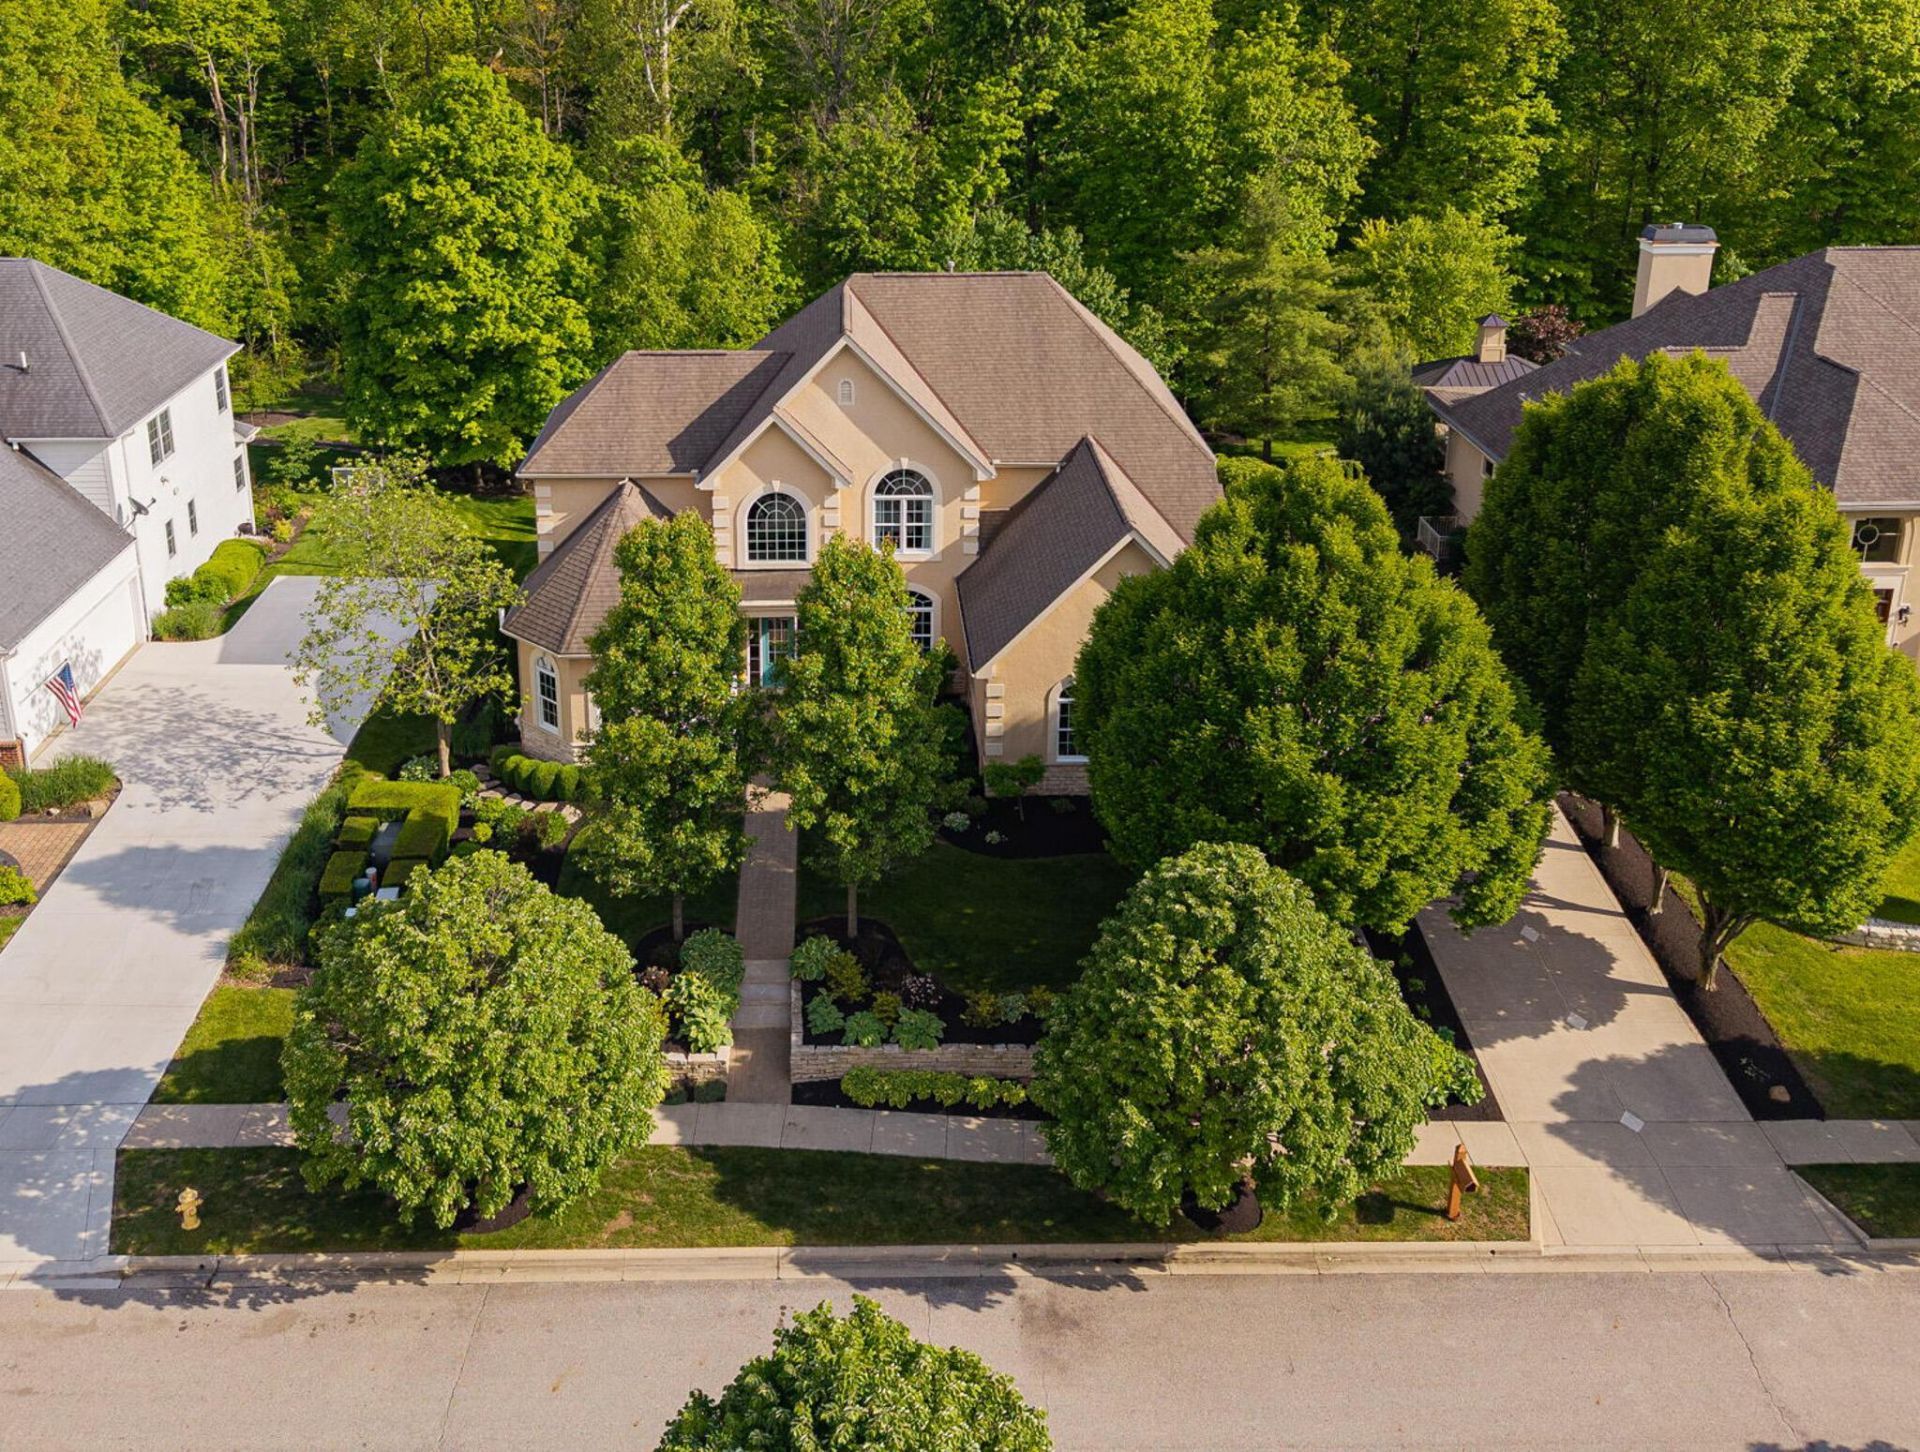
Beautifully maintained custom Romanelli & Hughes home situated on a picturesque wooded cul-de-sac lot in a highly desirable location. From the moment you step into the dramatic two-story foyer, you'll appreciate the open floor plan, abundant natural light, and stunning hardwood floors throughout.The main level features a spacious dining room, a private den with a bay window and custom built-ins, and an impressive two-story great room highlighted by walls of windows, custom shelving, and a cozy fireplace. The updated kitchen features stainless steel appliances and ample workspace, flowing seamlessly into a versatile flex room, perfect for reading, relaxing, or enjoying the peaceful outdoor views.Step outside to the expansive paver patio, complete with a wood-burning fireplace and serene wooded surroundings, designed for entertaining and family gatherings. The luxurious primary suite features hardwood floors, tray ceilings, a fireplace, and a beautifully remodeled spa-like bath with dual vanities, a walk-in shower, a soaking tub, and spacious walk-in closets. Upstairs, you'll find four additional generously sized bedrooms, all with walk-in closets w/ custom wood shelves.The finished lower level offers exceptional additional living space with a full bar, gaming area, family room, and another flex room ideal for a gym, guest suite, or hobby space. Abundant storage throughout, plus convenient secondary access to the basement from the garage.Additional highlights include a main-floor utility room, an oversized 3-car garage, and move-in ready condition. Ideally located just steps from the neighborhood park and close to schools, shopping, restaurants, medical facilities, recreation centers, and The Lakes Golf & Country Club.A rare opportunity to own an exceptional home in an unbeatable setting and location!
Property Features
Property Type: Residential - Single Family
Basement: Egress Window(s), Full
Basement: Yes
Cooling: Central Air
Days on Market: 11
Fireplaces: 3
Garage: 3 car attached
Heating: Forced Air
Lot Size: 0.33 Acres
Taxes: $17,415
Year Built: 2003
Feature Descriptions
Exterior: Stone, Stucco
Fireplace: Three
Flooring: Wood, Carpet, Ceramic/Porcelain
HOA: Yes
Interior Amenities: Garden/Soak Tub
Lot: Wooded
Lot Dimensions: 0
Parcel #: 317-230-32-022-000
Parking: Attached Garage, Side Load
Windows: Insulated All
Wooded: Yes
Local Schools
School District: OLENTANGY LOCAL
Listed By / Shown By
Listed By
Agency Name: The Raines Group, Inc.
Agent Name: Sandy L Raines
Agency Phone: 614-924-9000
Shown By
Agent Name: Annette Depue Certified Military Specialist
Agent Phone: (419) 564-9273

Estimate Your Payment
Estimated Payment
$ 10,130.83 per month $8,227.79 Principal & Interest $1,451.25 Property Tax $451.79 Homeowner's InsuranceChange Payment Information




Privacy Policy / DMCA Notice / ADA Accessibility


This site is hosted, designed and copyright
© 1994 - 2026 by
Delta Media Group, Inc. -- Patent Pending --