


BEDS4
BATHS3 full
SQUARE FEET2,556
MLS#5211727
STATUSActive
PROPERTY TYPEResidential - Single Family
SCHOOLSouth Euclid-Lyndhurst - 1829
Property Description
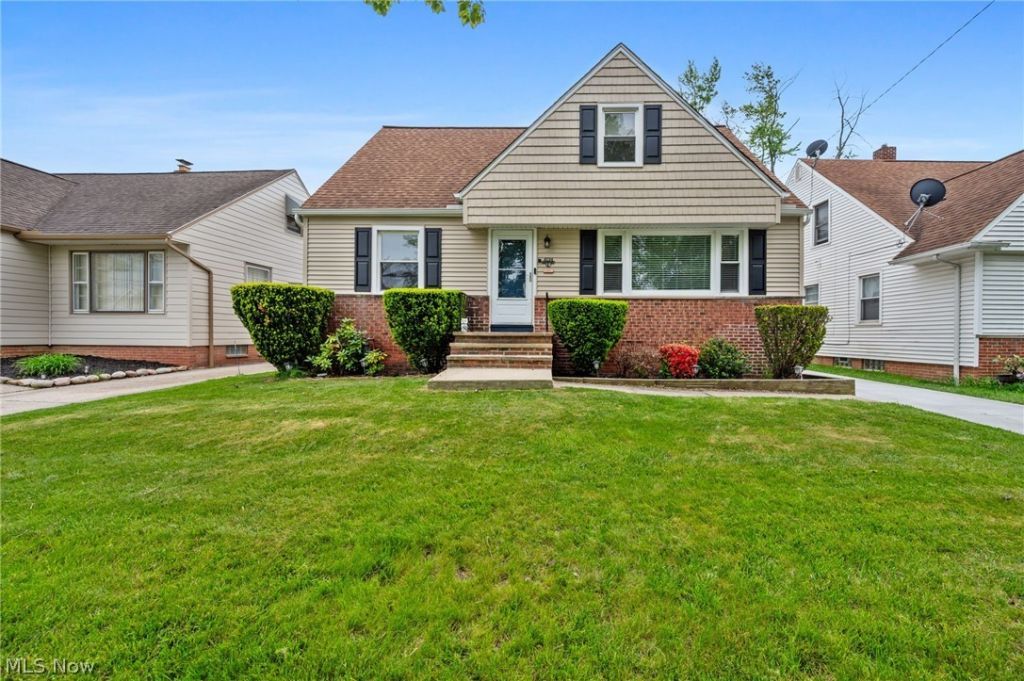
Welcome to 4134 Princeton Blvd! This beautifully maintained 4-bedroom home offers a spacious and functional floorplan designed for comfortable living. The first-floor primary bedroom provides convenience and privacy for the owner, while the additional living spaces offer flexibility for todays lifestyle. Neutral colors throughout the home create a warm and inviting atmosphere ready for your personal touch. This home features 3 full bathrooms, a dedicated office space perfect for working from home, and a move-in ready family room ideal for relaxing or entertaining guests. All appliances will remain with the property, making your move even easier. Step outside to enjoy the backyard deck, perfect for entertaining, grilling, or relaxing outdoors. Major updates include a brand-new driveway, a roof that is less than 10 years old, and a fully waterproofed basement for added peace of mind. Conveniently located just minutes from I-90 and I-271, this home provides quick access to shopping, dining, and entertainment including Beachwood Place, Legacy Village, the new Meijer grocery store, and much more. Dont miss your opportunity to own this wonderful move-in ready home!
Property Features
Property Type: Residential - Single Family
Basement: Yes
Basement: Full, Finished, Unfinished
Cooling: Central Air, Window Unit(s)
Days on Market: 8
Fireplaces: 1
Garage: 2
Heating: Forced Air
Home Style: Cape Cod
Lot Size: 0.14 Acres
Roof Type: Asphalt, Fiberglass
Taxes: $4,132 / year
Year Built: 1956
Feature Descriptions
Appliances: Dryer, Dishwasher, Microwave, Range, Refrigerator, Washer
Exterior: Aluminum Siding, Vinyl Siding
Lot Dimensions:
Parcel#: 701-13-118
Parking: Concrete, Driveway
Patio/Porch: Deck
Sewer: Public Sewer
Water: Public
Room Sizes
Living Room: 18.00 x 13.00 Level - First
Kitchen: 10.00 x 9.00 Level - First
Dining Room: 10.00 x 9.00 Level - First
Primary Bedroom: 13.00 x 13.00 Level - First
Bedroom: 13.00 x 9.00 Level - First
Bedroom: 15.00 x 15.00 Level - Second
Bedroom: 17.00 x 14.00 Level - Second
Local Schools
School District: South Euclid-Lyndhurst - 1829
Listed By / Shown By
Listed By
Agency Name: Century 21 Homestar
Agency Contact: Willdsells@gmail.com, 216-712-1314
Shown By
Agent Name: Annette Depue Certified Military Specialist
Agent Phone: (419) 564-9273

Estimate Your Payment
Estimated Payment
$ 1,968.74 per month $1,539.86 Principal & Interest $344.33 Property Tax $84.55 Homeowner's InsuranceChange Payment Information




Listing data compilation and photo(s) © 2026 - Multiple Listing Service, Inc. – All Rights Reserved
The photos may be altered, edited, enhanced or virtually staged.
Privacy Policy / DMCA Notice / ADA Accessibility


This site is hosted, designed and copyright
© 1994 - 2026 by
Delta Media Group, Inc. -- Patent Pending --