


BEDS4
BATHS3 full
SQUARE FEET3,040
MLS#5210786
STATUSActive
PROPERTY TYPEResidential - Single Family
SUBDIVISIONKingston at Western Reserve
SCHOOLOlmsted Falls City
Property Description
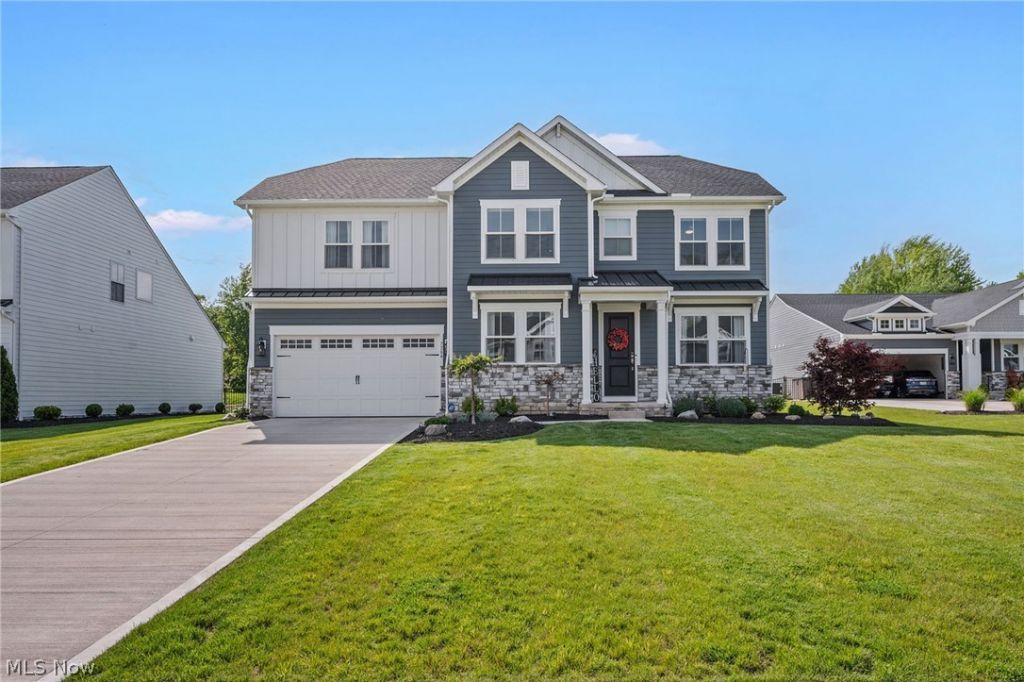
Great opportunity to own a newly built, highly upgraded home with active TAX ABATEMENT in sought-after Kingston at Western Reserve community in Olmsted Falls, featuring over $123,000 in builder upgrades, a tandem 3-car garage, first-floor guest/in-law suite, covered composite deck & other improvements completed after construction - all just steps from the vibrant shops, restaurants, parks, and attractions of the city's charming historic district. This spacious home offers over 3,040 sq ft and combines modern design, flexible living spaces & high-end finishes throughout. The welcoming foyer showcases a coffered accent wall & opens to a formal dining room & dedicated first-floor office w/barn doors. The upgraded gourmet eat-in kitchen features a vaulted ceiling, quartz countertops, tiled backsplash, oversized center island w/ seating, range & built-in wall oven, refrigerator w/ beverage center, and walk-in pantry, while flowing seamlessly into the spacious family room with vaulted ceiling, fireplace, and direct access to the covered low-maintenance composite deck and backyard. The first-floor guest suite offers a private bedroom with walk-in closet and full bath. Upstairs includes a versatile loft that could easily convert into a 5th bedroom if needed, convenient 2nd-floor laundry room, and spacious owner's suite with tray ceiling, coffered accent wall, two walk-in closets, and luxurious en-suite bath with double vanity, soaking tub, and custom tiled walk-in shower. The full basement offers rough-in plumbing for a future full bath. Additional improvements completed since ownership include professional landscaping (2023), refrigerator (2023), washer/dryer (2023), custom window treatments throughout (2023), TV mounts (2023), refreshed mulch (2026) and more. Included are all kitchen appliances, washer/dryer, TV mounts, and window treatments. Conveniently located near I-480, I-80, Cleveland Hopkins International Airport, schools and many other local attractions.
Property Features
Property Type: Residential - Single Family
Basement: Yes
Basement: Full
Cooling: Central Air, Ceiling Fan(s)
Days on Market: 8
Fireplaces: 1
Garage: 3 car attached
Heating: Forced Air, Fireplace(s), Gas
Home Style: Colonial
Lot Size: 0.26 Acres
Roof Type: Asphalt, Fiberglass
Stories: 2.0
Taxes: $8,449 / year
Year Built: 2023
Feature Descriptions
Appliances: Built-In Oven, Dryer, Dishwasher, Disposal, Microwave, Range, Refrigerator, Washer
Exterior: Stone, Vinyl Siding
Fireplace: Family Room, Gas
HOA: Yes
HOA Fee: 330/ Annually
Laundry: Washer Hookup, Electric Dryer Hookup, Laundry Room, Laundry Tub, Sink, Upper Level
Lot Dimensions:
Parcel#: 281-05-033
Parking: Attached, Garage, Tandem
Patio/Porch: Covered, Deck
Security: Security System
Sewer: Public Sewer
Water: Public
Room Sizes
Bedroom: 13 X 12 Level - Second
Loft: 12 X 17 Level - Second
Office: 12 X 11 Level - First
Dining Room: 11 X 14 Level - First
Bedroom: 12 X 12 Level - First
Laundry: 7 X 8 Level - Second
Primary Bedroom: 19 X 14 Level - Second
Pantry: 6 X 5 Level - First
Eat-in Kitchen: 18 X 13 Level - First
Bedroom: 12 X 12 Level - Second
Family Room: 18 X 27 Level - First
Local Schools
School District: Olmsted Falls City
Listed By / Shown By
Listed By
Agency Name: Engel & Völkers Distinct
Agency Contact: 440-568-0400, cleveland@evrealestate.com
Shown By
Agent Name: Annette Depue Certified Military Specialist
Agent Phone: (419) 564-9273

Estimate Your Payment
Estimated Payment
$ 4,567.59 per month $3,662.40 Principal & Interest $704.08 Property Tax $201.10 Homeowner's InsuranceChange Payment Information




Listing data compilation and photo(s) © 2026 - Multiple Listing Service, Inc. – All Rights Reserved
The photos may be altered, edited, enhanced or virtually staged.
Privacy Policy / DMCA Notice / ADA Accessibility


This site is hosted, designed and copyright
© 1994 - 2026 by
Delta Media Group, Inc. -- Patent Pending --