


BEDS3
BATHS2 full 1 partial
SQUARE FEET2,493
MLS#226017948
STATUSContingent
PROPERTY TYPEResidential - Single Family
SUBDIVISIONFishinger Park
SCHOOLUPPER ARLINGTON CITY
Property Description
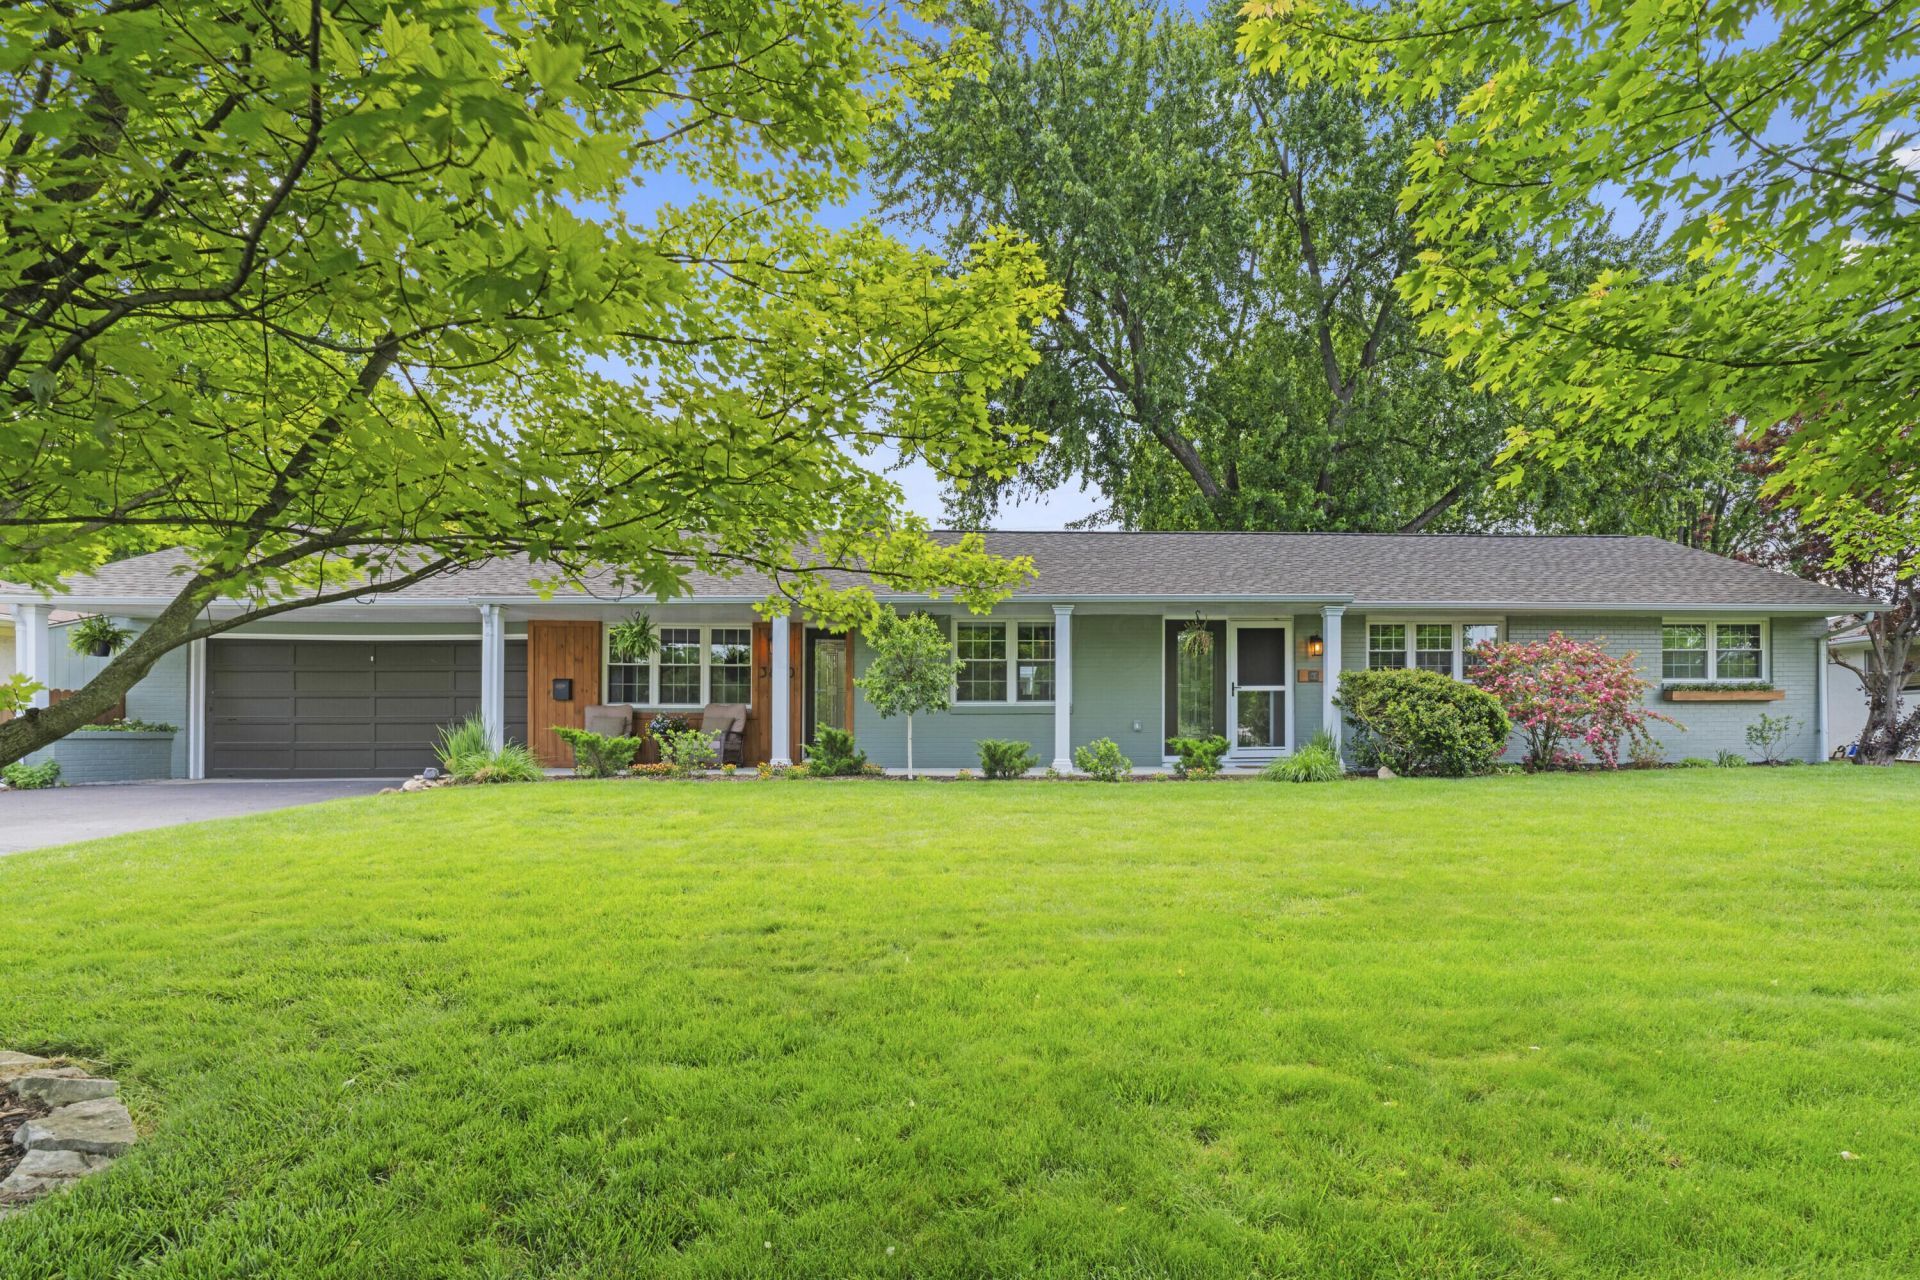
WELCOME HOME to this remarkable updated ranch located in one of Upper Arlington's most desirable areas! From the moment you step inside, you'll love the beautiful hardwood floors that flow throughout and the abundance of natural light pouring through the large living room windows. The updated kitchen features painted wood cabinetry, granite countertops, and the perfect layout for everyday living and entertaining alike. One of the standout features of this home is the HUGE dining room offering endless possibilities, perfect for hosting gatherings, a second living space, home office setup, or playroom. The spacious back family room is filled with character showcasing vaulted ceilings and oversized windows overlooking the private backyard. The main level offers 3 nicely sized bedrooms and 2 full bathrooms, including a beautifully updated primary bath complete with a large walk-in shower, new vanity, and updated flooring. The finished lower level provides even more living space with a large family room, half bath, laundry area, potential 4th bedroom, and loads of storage. Outside, enjoy the fenced-in backyard retreat featuring a large patio with pergola, perfect for summer nights, morning coffee, or entertaining friends and family. This lovely Upper Arlington home truly has it all!
Property Features
Property Type: Residential - Single Family
Basement: Yes
Basement: Partial
Cooling: Central Air
Days on Market: 11
Fireplaces: 1
Garage: 2 car attached
Heating: Forced Air
Home Style: Ranch
Lot Size: 0.31 Acres
Taxes: $9,939
Year Built: 1955
Feature Descriptions
Exterior: Brick, Stucco, Wood Siding
Fireplace: Wood Burning, One
Flooring: Wood, Ceramic/Porcelain
Lot Dimensions: 0
Parcel #: 070-007975
Parking: Garage Door Opener, Attached Garage, On Street, Assigned
Windows: Insulated All, Storm All
Local Schools
School District: UPPER ARLINGTON CITY
Listed By / Shown By
Listed By
Agency Name: RE/MAX Partners
Agent Name: Kacey A Wright
Agency Phone: 614-224-4900
Shown By
Agent Name: Annette Depue Certified Military Specialist
Agent Phone: (419) 564-9273

Estimate Your Payment
Estimated Payment
$ 4,638.52 per month $3,611.94 Principal & Interest $828.25 Property Tax $198.33 Homeowner's InsuranceChange Payment Information




Privacy Policy / DMCA Notice / ADA Accessibility


This site is hosted, designed and copyright
© 1994 - 2026 by
Delta Media Group, Inc. -- Patent Pending --