

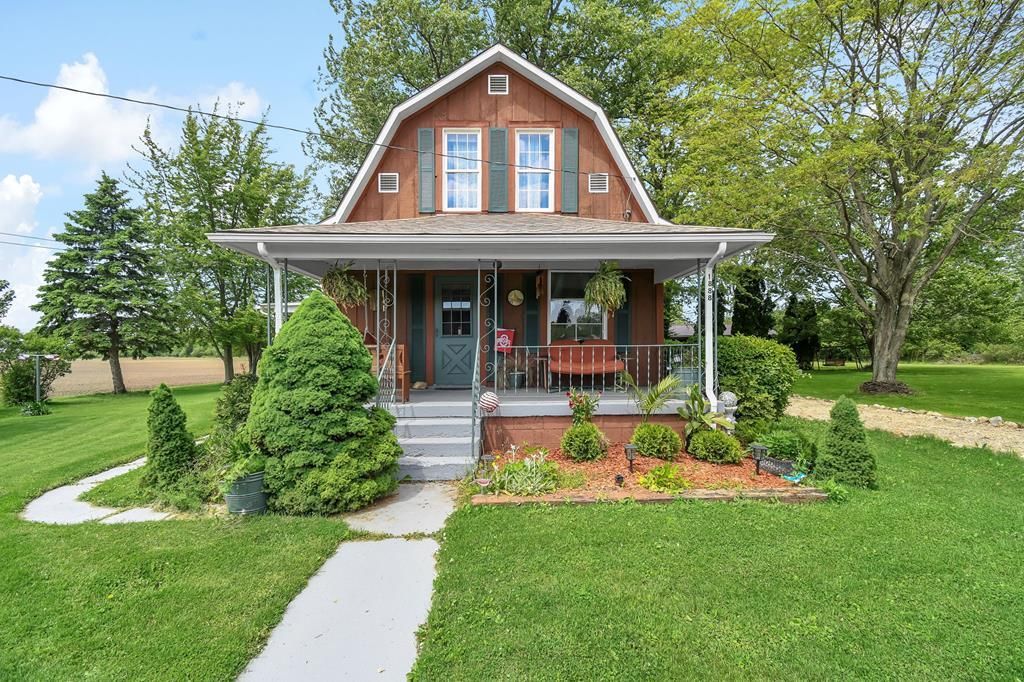

BEDS2
BATHS1 full
SQUARE FEET1,192
MLS#9073430
STATUSActive
PROPERTY TYPEResidential - Single Family
SCHOOLCrestline Exempted Village
Property Description
You can't miss the charming curb appeal of this country home on the outskirts of Crestline! This well-maintained property offers a 2 bedroom home with an impressive 3 bay garage with a bonus 20x20 workshop w/220 electric and a covered pavilion. With just over an acre of land, there is plenty of outdoor space to enjoy gardening and other outdoor hobbies, or just simply an escape to nature. Updates to this home include, newer attic insulation, vinyl windows, new roof 2021, etc... Schedule your private tour of this country home today!
Property Features
Property Type: Residential - Single Family
Basement: Partial
Basement: Yes
Cooling: Window Unit(s)
Days on Market: 11
Garage: 3
Heating: Forced Air, Oil
Home Style: Cape Cod
Lot Size: 1.18 Acres
Roof Type: Composition
Taxes: $525
Year Built: 1940
Feature Descriptions
Accessibility Features: Inside Handicap Access
Additional Structures: Other-See Remarks, Workshop
Appliances: Dishwasher, Range, Range Hood, Refrigerator, Electric Water Heater
Covered Spaces: 3
Exterior: Cedar
Financing: Cash, Conventional, VA Loan
Flooring: Hardwood, Wall/Wall Carpet
Garage Y/N: Yes
Interior: Paddle Fans, Other-See Remarks, Dining Room, Eat-in Kitchen, Living Room
Laundry: Main
Lot: Lawn, Trees, Level
Lot Dimensions: 0
Parcel #: 240005325.000
Parking: Gravel,3 Car, Garage Detached, Garage Door Opener
Parking Total: 3
Patio/Porch: Porch-Covered
Road Surface: Paved
Rooms Total: 6
Security: Smoke Detector(s)
Sewer: Septic Tank
SQFT Building Total: 1192
Structure Type: Onsite Built
Water: Public
Windows: Vinyl
Room Sizes
Primary Bedroom: 11.00 X 9.00 Level - Upper
Bedroom 2: 11.00 X 7.00 Level - Upper
Dining Room: 19.00 X 12.00 Level - Main
Kitchen: 12.00 X 8.00 Level - Main
Living Room: 16.00 X 11.00 Level - Main
Local Schools
School District: Crestline Exempted Village
Listed By / Shown By
Listed By
Agency Name: Sluss Realty
Agent Name: Heather Stover
Agency Phone: 419-529-3047
Shown By
Agent Name: Annette Depue Certified Military Specialist
Agent Phone: (419) 564-9273

Estimate Your Payment
Estimated Payment
$ 968.30 per month $876.43 Principal & Interest $43.75 Property Tax $48.13 Homeowner's InsuranceChange Payment Information




Privacy Policy / DMCA Notice / ADA Accessibility


This site is hosted, designed and copyright
© 1994 - 2026 by
Delta Media Group, Inc. -- Patent Pending --