


BEDS3
BATHS1 full 1 partial
SQUARE FEET1,716
MLS#9073433
STATUSPending
PROPERTY TYPEResidential - Single Family
SCHOOLLexington Local
Property Description
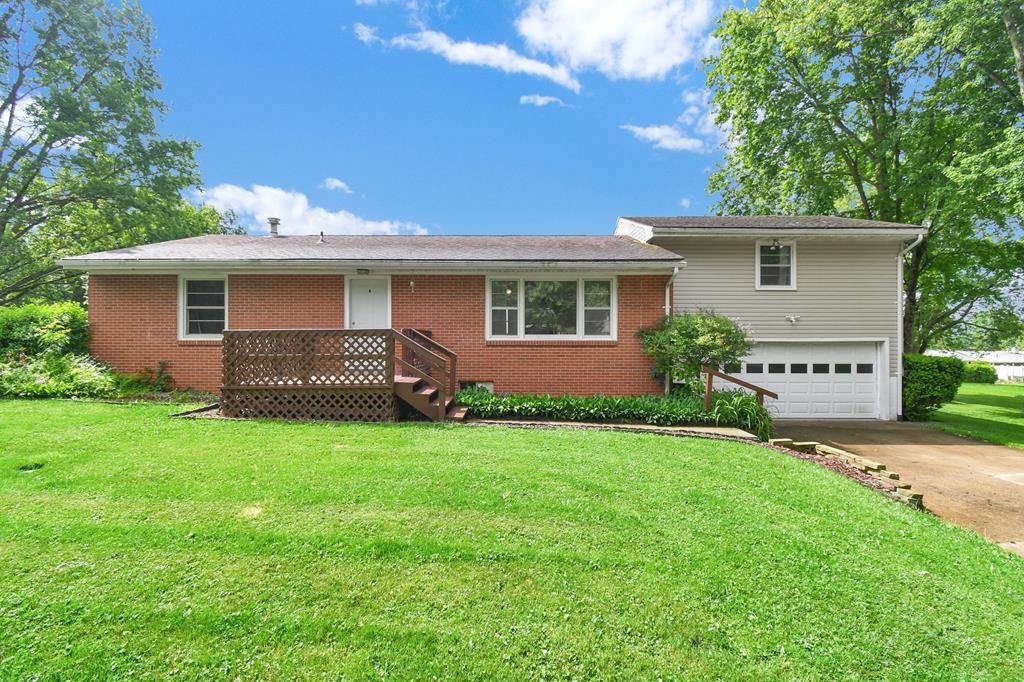
Not your average Ranch! Set on a glorious 3/4-acre lot in a spectacular neighborhood, this inviting home offers room to spread out both inside and out. The oversized picture window allows tons of light to flow throughout the living room and eat-in kitchen to the sliding glass doors leading to a large back deck overlooking the fenced yard, PERFECT for relaxing, entertaining, or letting pets and kids play freely. The massive room above the garage adds incredible flexibility for a family room, game room, home office, or hobby space. Downstairs offers a work area and even more usable space PLUS, plenty of storage. Enjoy the convenience of A HEATED attached garage, mature trees, and no water or sewer bill! With generous indoor living areas, outdoor space to enjoy, and a location you'll love, this home delivers a nice blend of comfort, value, and everyday JOY!
Property Features
Property Type: Residential - Single Family
Basement: Yes
Basement: Full, Sump Pump
Cooling: Central Air, Wall Unit(s), Other-See Remarks
Days on Market: 12
Garage: 2 car attached
Heating: Forced Air, Natural Gas, Individual Room Control, Oth
Home Style: Ranch
Lot Size: 0.78 Acres
Roof Type: Composition
Stories: 1.0
Taxes: $3,169
Year Built: 1959
Feature Descriptions
Appliances: Dishwasher, Oven, Range Hood, Refrigerator, Gas Water Heater
Covered Spaces: 2
Exterior: Brick, Vinyl Siding
Fencing: Fenced
Financing: Cash, Conventional, FHA, VA Loan
Garage Y/N: Yes
Interior: Paddle Fans, Dining Room, Eat-in Kitchen, Family Room, Living Room, Main Level Primary Bedroom, Other-See Remarks
Laundry: Lower
Lot: Lawn, Level, Trees
Lot Dimensions: 104 x 148 & 123 x 152
Parcel #: 0533709910000 & 0533710012000
Parking: Concrete,2 Car, Garage Attached, Garage Door Opener
Parking Total: 2
Patio/Porch: Deck-Open, Porch-Open
Road Surface: Paved
Rooms Total: 7
Security: Smoke Detector(s)
Sewer: Septic Tank
SQFT Building Total: 1716
Structure Type: Onsite Built
Water: Well
Windows: Wood Frames
Room Sizes
Primary Bedroom: 11.58 X 12.42 Level - Main
Bedroom 2: 12.00 X 10.25 Level - Main
Bedroom 3: 9.58 X 10.33 Level - Main
Dining Room: 7.42 X 12.00 Level - Main
Kitchen: 13.17 X 14.25 Level - Main
Living Room: 15.33 X 24.00 Level - Main
Local Schools
School District: Lexington Local
Listed By / Shown By
Listed By
Agency Name: Sluss Realty
Agent Name: Stacey Wampler
Agency Phone: 419-529-3047
Shown By
Agent Name: Annette Depue Certified Military Specialist
Agent Phone: (419) 564-9273

Estimate Your Payment
Estimated Payment
$ 1,608.89 per month $1,274.80 Principal & Interest $264.08 Property Tax $70.00 Homeowner's InsuranceChange Payment Information




Privacy Policy / DMCA Notice / ADA Accessibility


This site is hosted, designed and copyright
© 1994 - 2026 by
Delta Media Group, Inc. -- Patent Pending --