

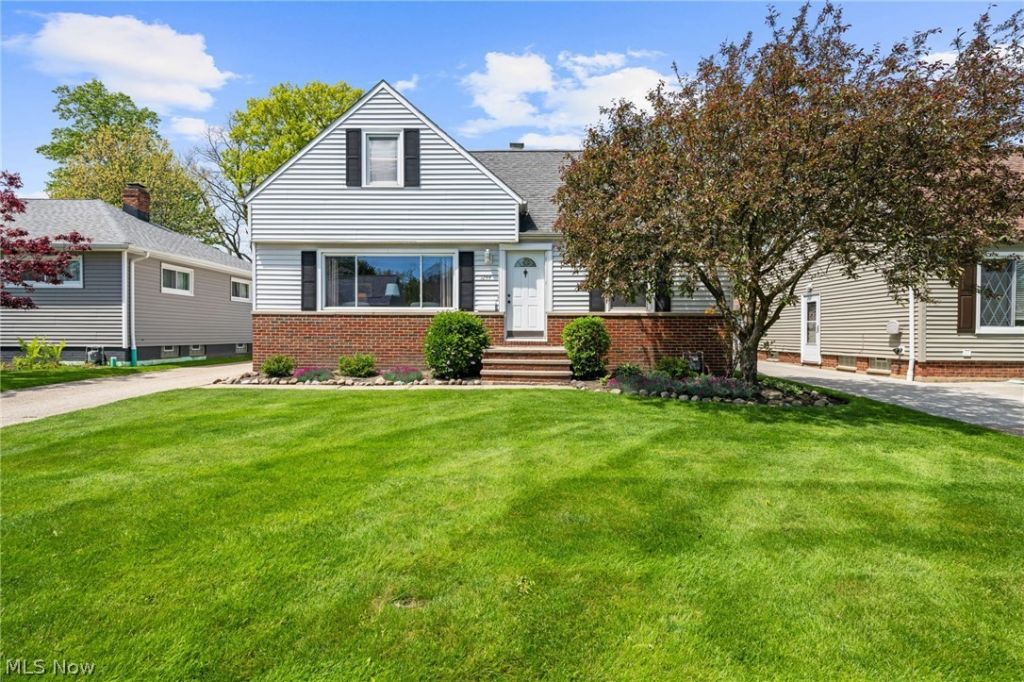

BEDS3
BATHS2 full
SQUARE FEET1,494
MLS#5207254
STATUSContingent
PROPERTY TYPEResidential - Single Family
SUBDIVISIONMayridge Homes Inc 02
SCHOOLMayfield City
Property Description
This meticulously updated Mayfield Heights cape cod perfectly balances classic character with a functional layout. Step inside to find a sun drenched living room anchored by a large bay window that fills the home with natural light, flowing seamlessly into a cozy dining area designed for effortless entertaining. The heart of the home is the updated kitchen featuring rich cabinetry, a sleek tiled backsplash, and premium granite countertops that overlook the backyard. Two comfortable bedrooms and a full bath complete the first floor. The entire second level is dedicated to a private primary suite boasting a large walk in closet and a refreshed primary bathroom. The living space extends to a partially finished basement that offers a nice amount of light, making it a great spot for a family room or home gym, complemented by a dedicated laundry room with additional cabinetry and storage space. Outdoor living is redefined by sliding glass doors that open to a premium low-maintenance composite deck overlooking a partially fenced yard and a brand new oversized 2 car garage. Truly move in ready, this turnkey residence is ideally located in a quiet neighborhood just minutes from top tier shopping at Golden Gate, local parks, and quick highway access, offering a lifestyle of comfort and convenience in the heart of Mayfield Heights
Property Features
Property Type: Residential - Single Family
Basement: Partially Finished
Basement: Yes
Cooling: Central Air
Days on Market: 6
Garage: 2
Heating: Forced Air
Home Style: Cape Cod
Lot Size: 0.16 Acres
Roof Type: Asphalt, Shingle
Taxes: $4,616 / year
Year Built: 1956
Feature Descriptions
Appliances: Dryer, Dishwasher, Range, Refrigerator, Washer
Exterior: Aluminum Siding, Vinyl Siding
Fencing: Fenced, Partial
Laundry: In Basement
Lot Dimensions:
Parcel#: 861-19-146
Parking: Detached, Garage, Garage Door Opener, Paved
Patio/Porch: Deck
Sewer: Public Sewer
Water: Public
Local Schools
School District: Mayfield City
Listed By / Shown By
Listed By
Agency Name: Keller Williams Citywide
Agency Contact: jamieproctor@kw.com, 440-382-2301
Shown By
Agent Name: Annette Depue Certified Military Specialist
Agent Phone: (419) 564-9273

Estimate Your Payment
Estimated Payment
$ 1,779.90 per month $1,322.61 Principal & Interest $384.67 Property Tax $72.63 Homeowner's InsuranceChange Payment Information




Listing data compilation and photo(s) © 2026 - Multiple Listing Service, Inc. – All Rights Reserved
The photos may be altered, edited, enhanced or virtually staged.
Privacy Policy / DMCA Notice / ADA Accessibility


This site is hosted, designed and copyright
© 1994 - 2026 by
Delta Media Group, Inc. -- Patent Pending --