


BEDS5
BATHS3 full 1 partial
SQUARE FEET3,589
MLS#9073435
STATUSActive
PROPERTY TYPEResidential - Single Family
SCHOOLShelby City
Property Description
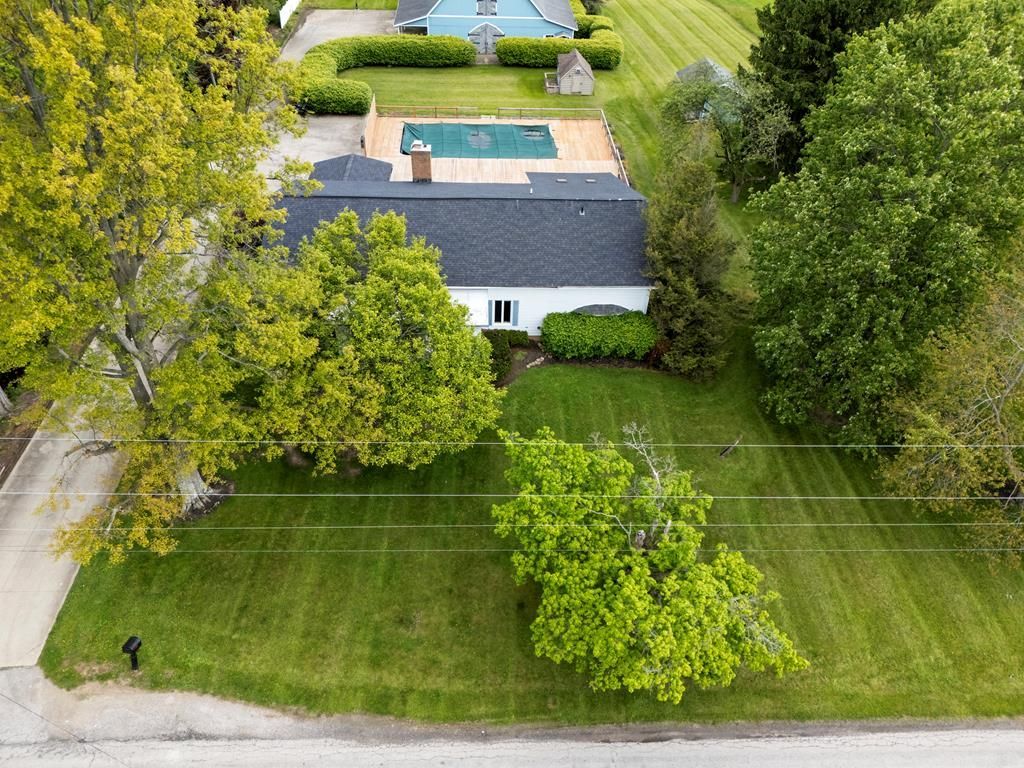
Have you been waiting for a property that feels different from everything else on the market? Tucked away on 6.5 private acres just minutes from Mansfield, this 5 bedroom, 3.5 bath home offers over 3,500 sq ft designed for entertaining, relaxing, and enjoying country living with space to spread out. Rustic beams, a wood burning fireplace, oversized gathering areas, and scenic views give the home warmth and character throughout. The spacious kitchen features abundant counter space, serving bar seating, and open flow into the great room. Additional spaces include a formal dining room, breakfast nook, and 3-season room. The owner's suite offers a soaking tub, walk-in shower, bonus flex room, and access to the oversized deck surrounding the in-ground pool. Outside, the impressive 2-story barn provides room for 6+ vehicles, equipment, hobbies, livestock, or workshop space. A rare property offering privacy, versatility, and the lifestyle buyers are searching for.
Property Features
Property Type: Residential - Single Family
Basement: Combination, Sump Pump
Cooling: Central Air
Days on Market: 11
Fireplaces: 1
Heating: Forced Air, Oil
Home Style: Contemporary
Lot Size: 6.54 Acres
Roof Type: Composition
Stories: 2.0
Taxes: $3,222
Year Built: 1955
Feature Descriptions
Additional Structures: Barn
Appliances: Dishwasher, Microwave, Range, Refrigerator
Exterior: Aluminum Siding, Vinyl Siding
Financing: Cash, Conventional, VA Loan
Fireplace: 1,Living Room
Fireplace Y/N: Yes
Garage Y/N: Yes
Interior: Cathedral Ceiling(s), Dining Room, Entrance Foyer, Great Room, Living Room, Primary Bedroom with Bath, Other-See Remarks
Laundry: Basement
Lot: Lawn, Trees
Lot Dimensions: 0
Parcel #: 0163222615000
Parking: Concrete,4+ Car, Garage Detached, Other-See Remarks
Parking Total: 4
Patio/Porch: Deck-Open, Porch-Enclosed
Pool: In Ground
Rooms Total: 9
Sewer: Septic Tank
SQFT Building Total: 3589
Structure Type: Onsite Built
Swimming Pool: Yes
Water: Well
Windows: Double Pane Windows
Room Sizes
Primary Bedroom: 15.00 X 22.00 Level - Lower
Bedroom 2: 13.00 X 10.00 Level - Main
Bedroom 3: 13.00 X 9.00 Level - Main
Bedroom 4: 15.00 X 11.00 Level - Upper
Bedroom 5: 15.00 X 12.00 Level - Upper
Dining Room: 15.00 X 12.00 Level - Main
Family Room: 13.00 X 16.00 Level - Main
Kitchen: 15.00 X 10.00 Level - Main
Living Room: 15.00 X 33.00 Level - Main
Local Schools
School District: Shelby City
Listed By / Shown By
Listed By
Agency Name: Howard Hanna Real Estate Services Loudonville
Agent Name: Tracy Kauffman
Agency Phone: 419-920-9092
Shown By
Agent Name: Annette Depue Certified Military Specialist
Agent Phone: (419) 564-9273

Estimate Your Payment
Estimated Payment
$ 3,266.29 per month $2,841.75 Principal & Interest $268.50 Property Tax $156.04 Homeowner's InsuranceChange Payment Information




Privacy Policy / DMCA Notice / ADA Accessibility


This site is hosted, designed and copyright
© 1994 - 2026 by
Delta Media Group, Inc. -- Patent Pending --