


BEDS4
BATHS2 full 1 partial
SQUARE FEET2,064
MLS#226018009
STATUSContingent
PROPERTY TYPEResidential - Single Family
SCHOOLBUCYRUS CITY
Property Description
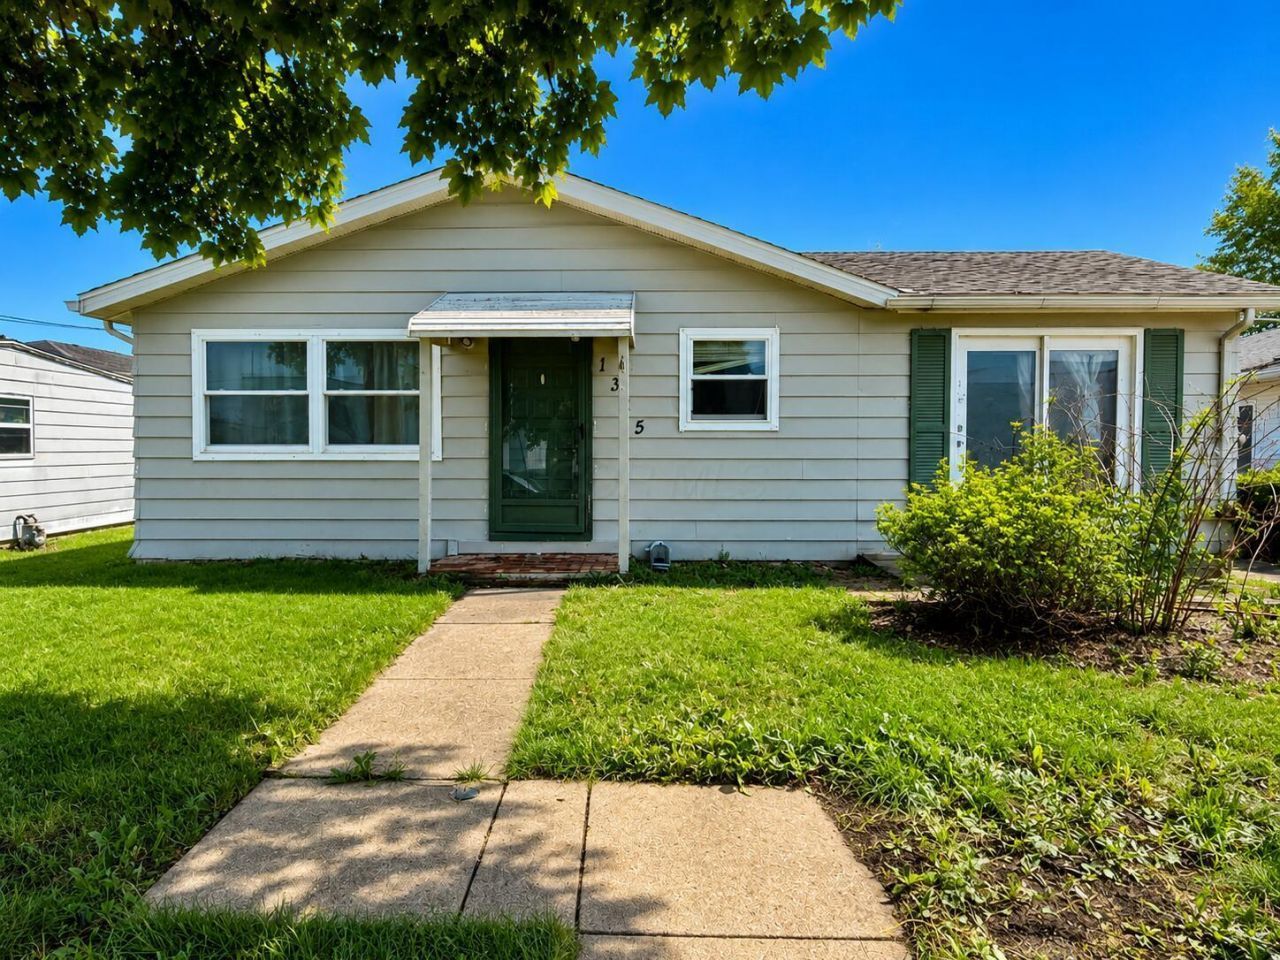
Priced below market value and ready for its next owners, this spacious 4-bedroom, 2.5-bath home offers the kind of flexibility buyers are looking for. Imagine having a space in your home that can change with your life. The private suite off the back could serve as a comfortable primary suite, a guest retreat, a work-from-home space, or an ADU-style setup for a parent, adult child, or extended family member who wants a little more privacy while still being close.The former garage has been converted into additional living space, giving you even more room for everyday life, entertaining, hobbies, a playroom, or a second family room. Outside, the newer 2-car garage built at the rear of the property provides great parking, storage, and convenience.The real story here is the value. Homes with this much space, this much flexibility, and a newer detached 2-car garage are hard to find at this price point. Whether you are an owner-occupant looking for room to grow, a buyer wanting multigenerational living options, or someone who sees the potential to build equity over time, this home gives you a rare chance to buy smart from day one. Move in, make it your own, and enjoy the upside.
Property Features
Property Type: Residential - Single Family
Basement: Full
Basement: Yes
Cooling: Window Unit(s), Wall Unit(s)
Days on Market: 11
Fuel Type: Electric
Garage: 2
Heating: Electric, Forced Air
Home Style: Split Level
Lot Size: 0.12 Acres
Taxes: $2,505
Year Built: 1964
Feature Descriptions
Exterior: Aluminum Siding
Flooring: Wood, Carpet, Vinyl
Lot Dimensions: 0
Parcel #: 08-0015111.000
Parking: Detached Garage
Windows: Insulated All
Local Schools
School District: BUCYRUS CITY
Listed By / Shown By
Listed By
Agency Name: RE/MAX Revealty
Agent Name: Joshua D Cooper
Agency Phone: 614-505-7438
Shown By
Agent Name: Annette Depue Certified Military Specialist
Agent Phone: (419) 564-9273

Estimate Your Payment
Estimated Payment
$ 992.66 per month $743.10 Principal & Interest $208.75 Property Tax $40.80 Homeowner's InsuranceChange Payment Information




Privacy Policy / DMCA Notice / ADA Accessibility


This site is hosted, designed and copyright
© 1994 - 2026 by
Delta Media Group, Inc. -- Patent Pending --