


BEDS2
BATHS2 full
SQUARE FEET1,200
MLS#9073437
STATUSContingent-Do Not Show
PROPERTY TYPEResidential - Condominium
SCHOOLShelby City
Property Description
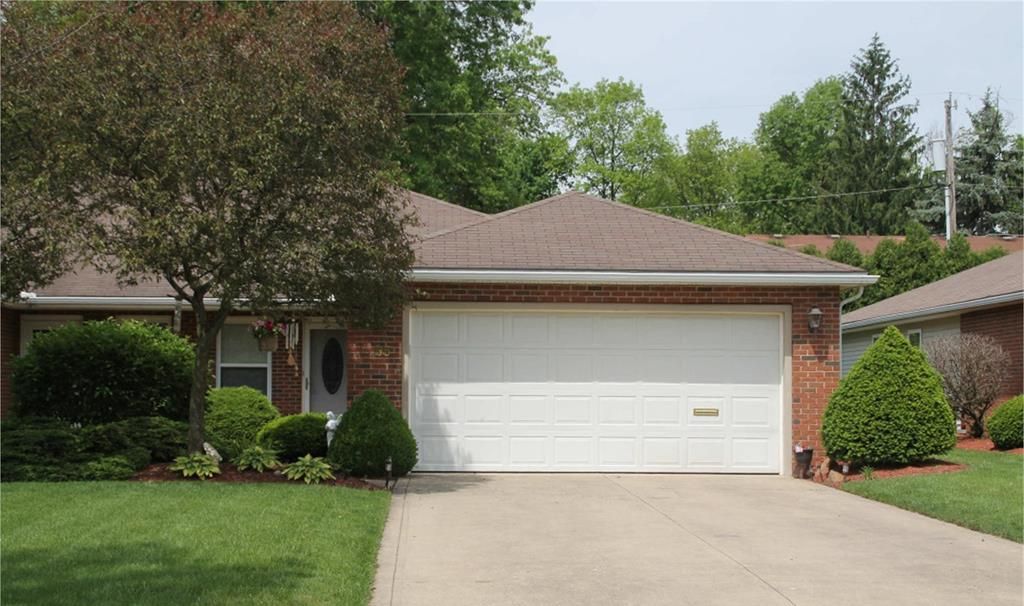
Clean, move-in ready, convenient living in an attractive condo association in Shelby. Affordable, 2 bedroom, 2 bath. Recently updated. The open concept features an island for seating for yourself and guests, pantry with pull-outs, newer appliances including washer and dryer stay with the property. 5 year old furnace, 2 year old water heater. Heated, insulated, 2 car attached garage with sink. Rear patio. Generator hookup in place. Reverse osmosis system. Condo fees: $150/month plus $40 capital improvement, total $190 association fees that include, trash removal, lawn care, snow removal and landscaping of common areas.
Property Features
Property Type: Residential - Condominium
Cooling: Central Air
Days on Market: 12
Garage: 2 car attached
Heating: Forced Air, Natural Gas
Home Style: Ranch
Roof Type: Composition
Stories: 1.0
Taxes: $1,568
Year Built: 1997
Feature Descriptions
Appliances: Dishwasher, Dryer, Microwave, Range, Refrigerator, Washer, Gas Water Heater
Covered Spaces: 2
Exterior: Brick
Financing: Cash, Conventional
Foundation: Slab
Garage Y/N: Yes
HOA Fee Includes: Maintenance Grounds, Snow Removal, Trash
HOA Y/N: Yes
Interior: Eat-in Kitchen, Main Level Primary Bedroom, Pantry, Primary Bedroom with Bath
Laundry: Main
Lot: Lawn, Level, City Lot
Parcel #: 0460820508022
Parking: Concrete,2 Car, Garage Attached
Parking Total: 2
Patio/Porch: Patio-Open
Road Surface: Paved
Rooms Total: 4
Sewer: Public Sewer
SQFT Building Total: 1200
Structure Type: Onsite Built
Water: Public
Windows: Double Pane Windows, Vinyl
Room Sizes
Primary Bedroom: 13.00 X 11.00 Level - Main
Bedroom 2: 10.00 X 10.00 Level - Main
Kitchen: 10.00 X 8.00 Level - Main
Living Room: 17.00 X 16.00 Level - Main
Local Schools
School District: Shelby City
Listed By / Shown By
Listed By
Agency Name: Wilson Family Realty Corp
Agent Name: Cindy Friebel
Agency Phone: 419-528-5500
Shown By
Agent Name: Annette Depue Certified Military Specialist
Agent Phone: (419) 564-9273

Estimate Your Payment
Estimated Payment
$ 1,278.79 per month $1,088.36 Principal & Interest $130.67 Property Tax $59.76 Homeowner's InsuranceChange Payment Information




Privacy Policy / DMCA Notice / ADA Accessibility


This site is hosted, designed and copyright
© 1994 - 2026 by
Delta Media Group, Inc. -- Patent Pending --