


BEDS2
BATHS2 full
SQUARE FEET880
MLS#5211673
STATUSPending
PROPERTY TYPEResidential - Single Family
SUBDIVISIONLorain Woods Allotment
SCHOOLFairview Park City
Property Description
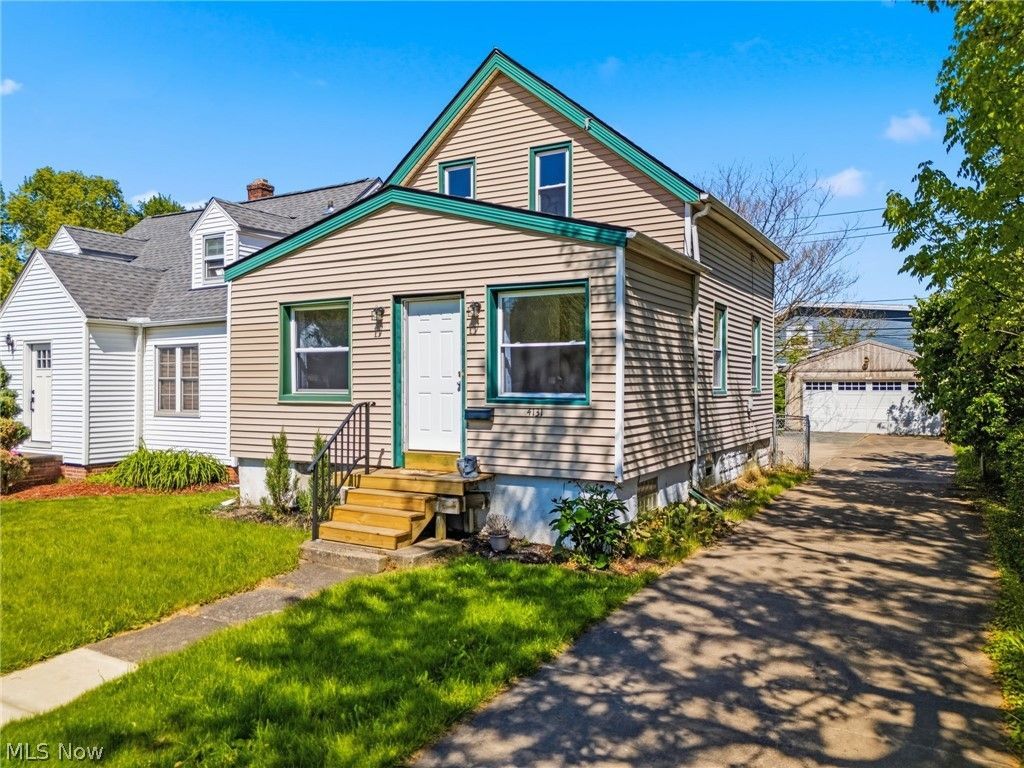
Come check out this fully remodeled 2-bedroom, 2-bathroom home in Fairview Park! This home was renovated with a nice combination of charm and modern functionality. Step inside to a bright and inviting living room featuring vaulted ceilings and abundant natural light. The layout is perfect for modern living, including a full bathroom with a walk-in shower on the main level. The spacious dining room offers a great setting for hosting, while the kitchen checks all the boxes with granite countertops, stainless steel appliances, recessed lighting, and ample cabinet space. Every inch of this home feels fresh and move-in ready, with new vinyl flooring, paint, trim, and light fixtures. Upstairs, you'll find two bedrooms with new carpet and a beautiful full bathroom with a freestanding tub. Outside, you'll find a spacious concrete driveway and additional outdoor space that could easily be your oasis! You'll also notice the oversized 2-car garage perfect for convenience and storage. If you're looking for a home with the style and conveniences of new construction, paired with the character of an established neighborhood - this one is a must-see.
Property Features
Property Type: Residential - Single Family
Basement: Full
Basement: Yes
Cooling: Central Air
Days on Market: 2
Garage: 2
Heating: Forced Air, Gas
Home Style: Bungalow, Cape Cod
Lot Size: 0.12 Acres
Roof Type: Asphalt, Fiberglass
Stories: 2.0
Taxes: $2,730 / year
Year Built: 1928
Feature Descriptions
Accessibility: None
Appliances: Dishwasher, Microwave, Range, Refrigerator
Exterior: Vinyl Siding
Laundry: In Basement
Lot: Back Yard, Flat, Level
Lot Dimensions:
Parcel#: 323-24-014
Parking: Concrete, Driveway, Detached, Garage
Sewer: Public Sewer
Water: Public
Room Sizes
Living Room: 19 X 9 Level - First
Dining Room: 9 X 16 Level - First
Bathroom: 10 X 6 Level - First
Kitchen: 10 X 12 Level - First
Bedroom: 9 X 13 Level - Second
Bedroom: 10 X 16 Level - Second
Bathroom: 5 X 10 Level - Second
Local Schools
School District: Fairview Park City
Listed By / Shown By
Listed By
Agency Name: Keller Williams Legacy Group Realty
Agency Contact: jason.lacourt@kw.com, 330-605-5132
Shown By
Agent Name: Annette Depue Certified Military Specialist
Agent Phone: (419) 564-9273

Estimate Your Payment
Estimated Payment
$ 1,403.64 per month $1,114.92 Principal & Interest $227.50 Property Tax $61.22 Homeowner's InsuranceChange Payment Information




Listing data compilation and photo(s) © 2026 - Multiple Listing Service, Inc. – All Rights Reserved
The photos may be altered, edited, enhanced or virtually staged.
Privacy Policy / DMCA Notice / ADA Accessibility


This site is hosted, designed and copyright
© 1994 - 2026 by
Delta Media Group, Inc. -- Patent Pending --