


BEDS3
BATHS2 full 1 partial
SQUARE FEET2,456
MLS#226018068
STATUSActive
PROPERTY TYPEResidential - Single Family
SCHOOLBUCKEYE VALLEY LOCAL
Property Description
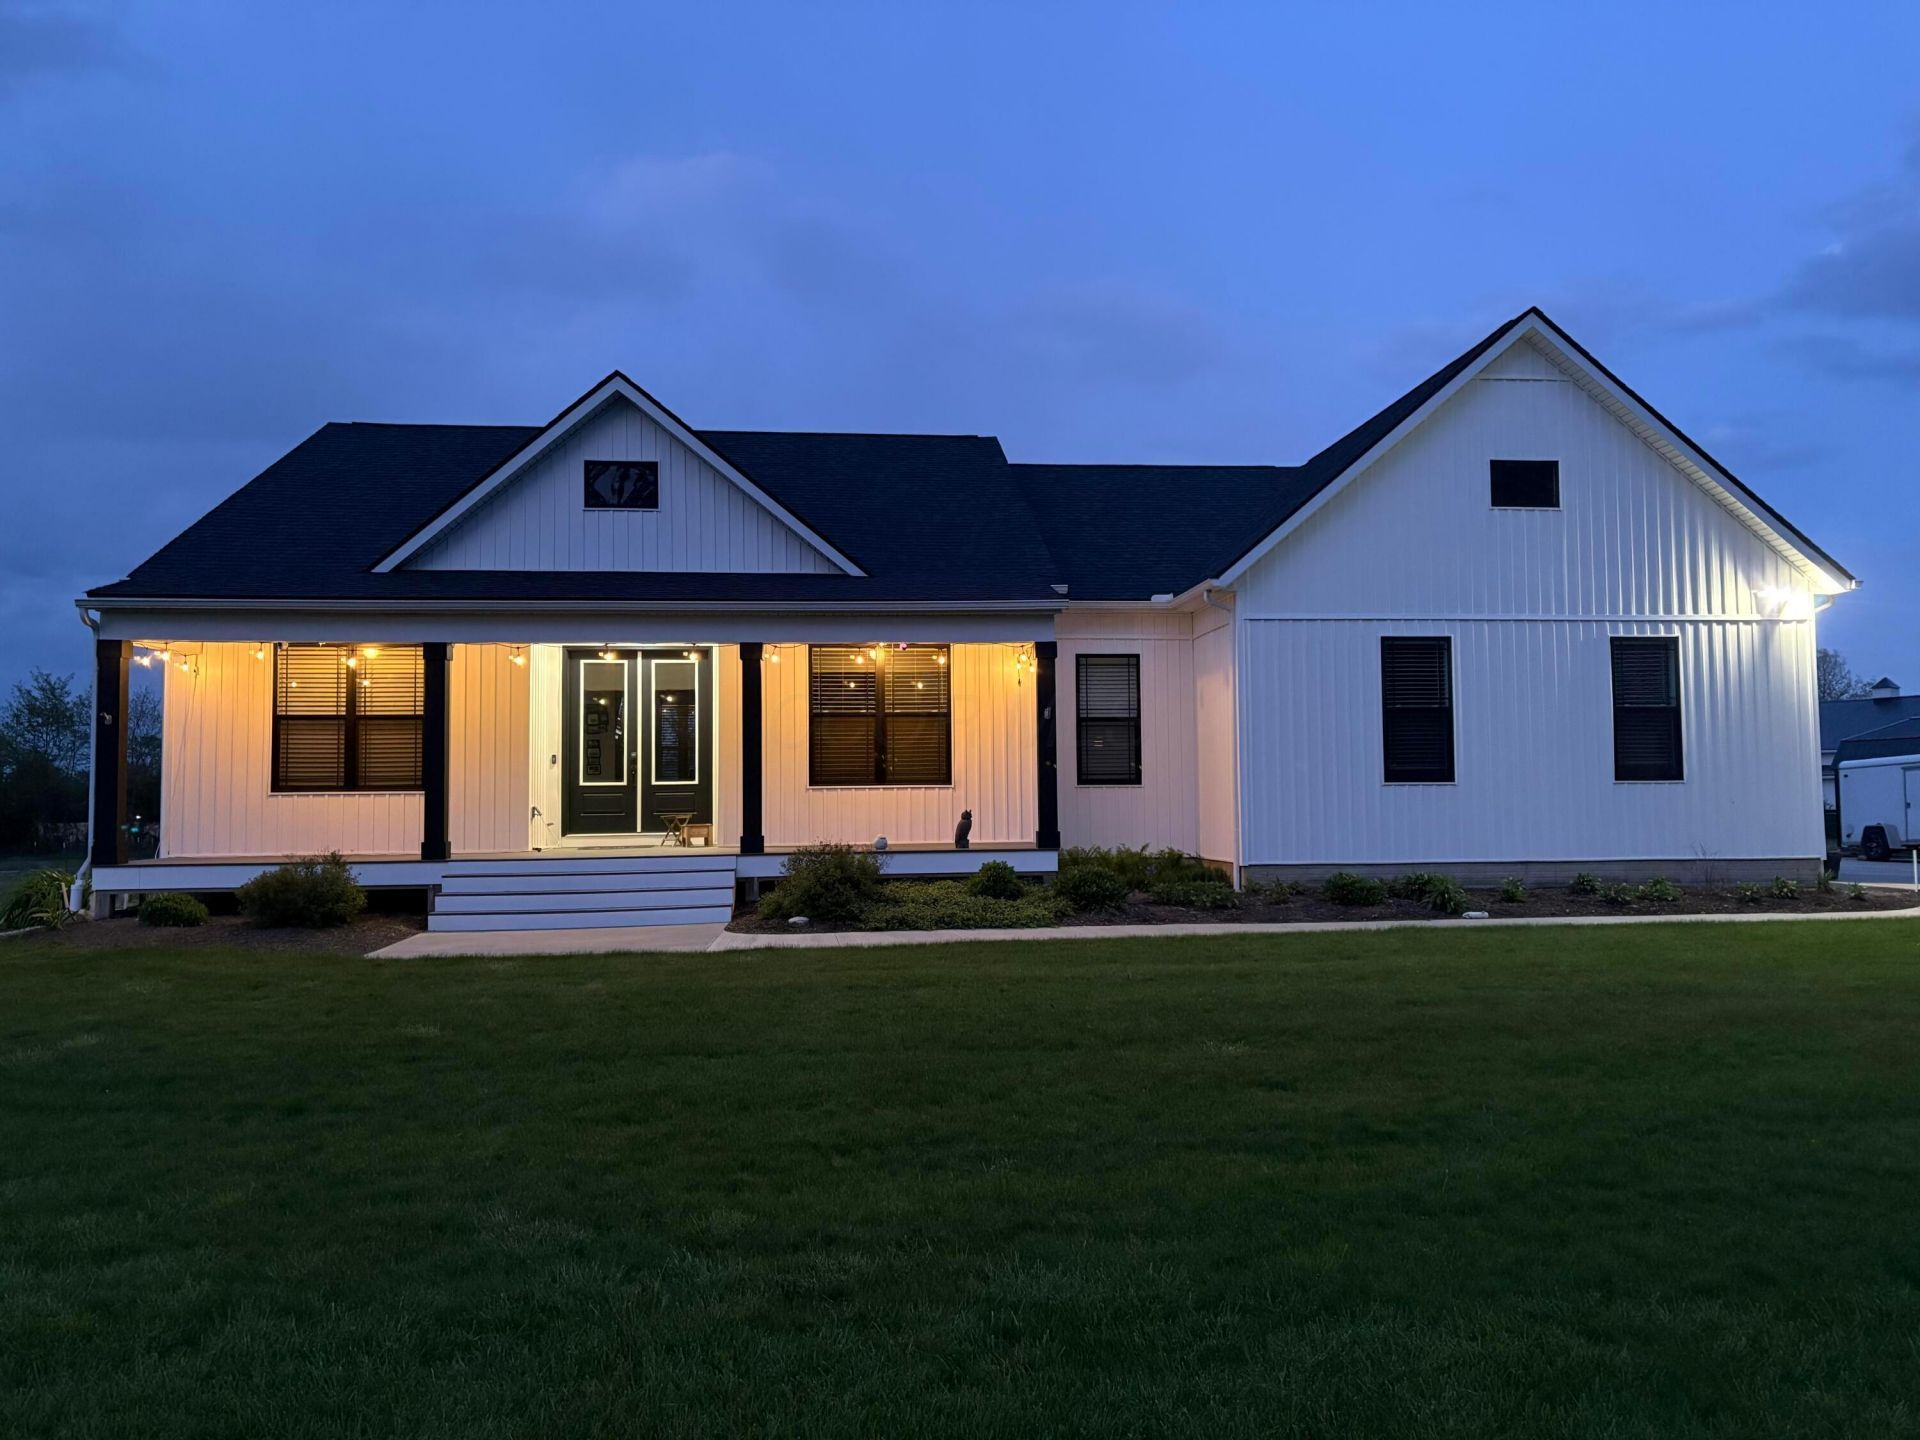
Nestled on 5.8 picturesque acres, this stunning custom-built home, completed in 2019, offers the perfect blend of modern comfort and peaceful country living. Featuring 3 spacious bedrooms and 2.5 baths, this thoughtfully designed home boasts an expansive open-concept floor plan ideal for everyday living and entertaining. The heart of the home is the oversized kitchen, complete with a massive center island offering abundant seating, a walk-in pantry, and plenty of workspace for gatherings of any size.Step outside and experience your own private retreat. Enjoy breathtaking sunsets from the large back deck or patio overlooking two fully stocked ponds, beautifully maintained gardens, and a fenced backyard. The impressive entertaining pavilion creates the perfect setting for hosting family and friends while taking in the serene surroundings and tranquil views.Additional features include an oversized 2-car garage, a storage shed for all your outdoor equipment, and a full basement with high ceilings and an egress window, offering endless possibilities for future finished living space. Quiet, peaceful, and surrounded by nature, this exceptional property truly showcases country living at its finest while providing all the modern amenities today's buyers desire.
Property Features
Property Type: Residential - Single Family
Basement: Yes
Basement: Full
Cooling: Central Air
Days on Market: 2
Fuel Type: Propane
Garage: 2 car attached
Heating: Propane
Lot Size: 5.82 Acres
Taxes: $7,223
Year Built: 2019
Feature Descriptions
Association/Condo Fee: 194
Exterior: Vinyl Siding
Flooring: Laminate, Carpet, Ceramic/Porcelain
HOA: Yes
Interior Amenities: On-Demand Water Heater
Lot Dimensions: 0
Parcel #: 200-400-01-061-006
Parking: Garage Door Opener, Attached Garage, Shared Driveway
Windows: Insulated All
Local Schools
School District: BUCKEYE VALLEY LOCAL
Listed By / Shown By
Listed By
Agency Name: RE/MAX Revealty
Agent Name: Sarah Harrington
Agency Phone: 614-505-7438
Shown By
Agent Name: Annette Depue Certified Military Specialist
Agent Phone: (419) 564-9273

Estimate Your Payment
Estimated Payment
$ 5,869.06 per month $4,992.98 Principal & Interest $601.92 Property Tax $274.17 Homeowner's InsuranceChange Payment Information




Privacy Policy / DMCA Notice / ADA Accessibility


This site is hosted, designed and copyright
© 1994 - 2026 by
Delta Media Group, Inc. -- Patent Pending --