


BEDS7
BATHS5 full
SQUARE FEET6,621
MLS#226018075
STATUSActive
PROPERTY TYPEResidential - Single Family
SUBDIVISIONTHE ESTATES AT SHERMAN LAKES
SCHOOLOLENTANGY LOCAL
Property Description
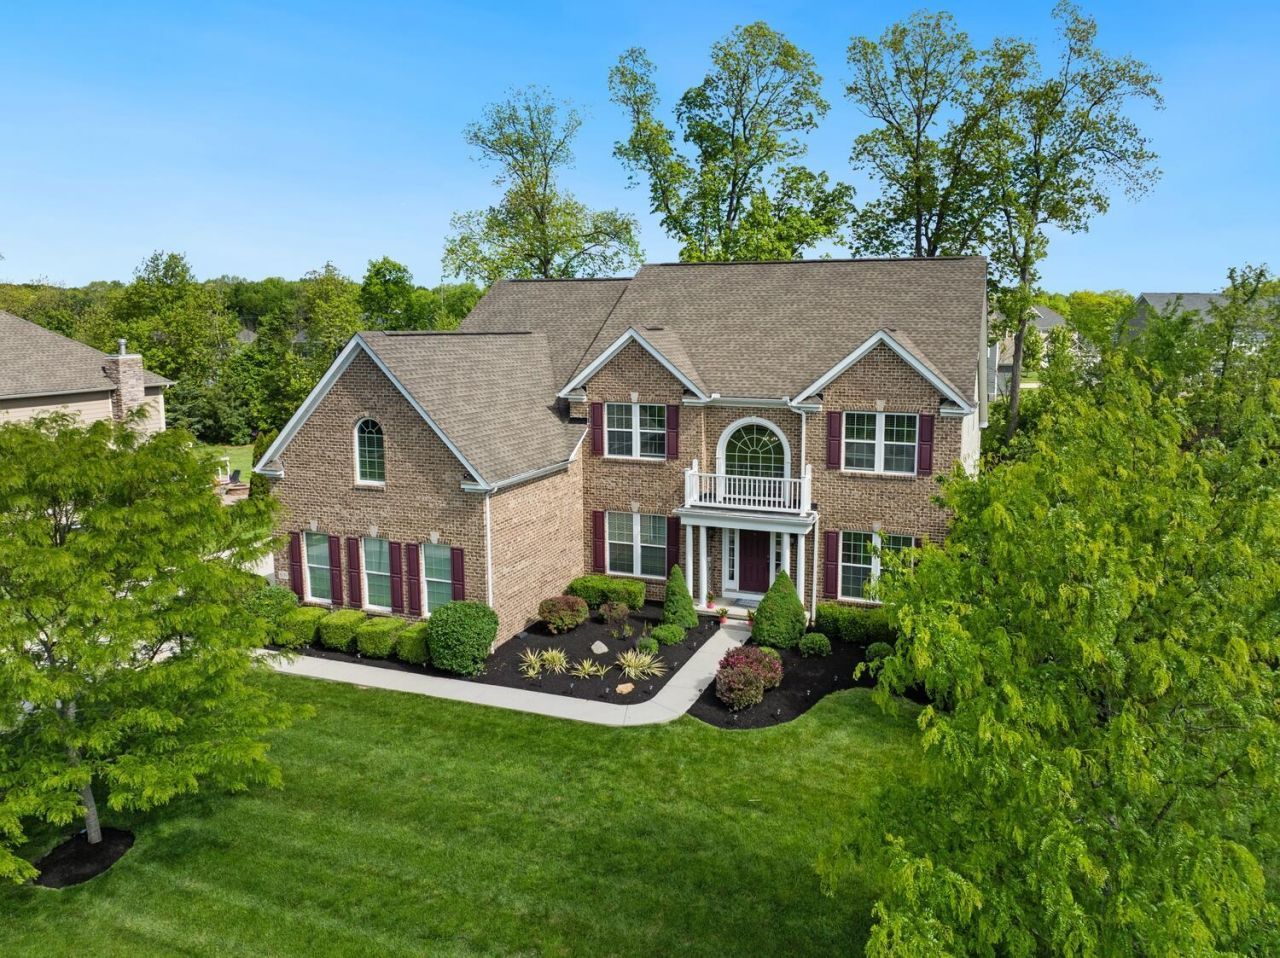
Welcome to an exceptional residence offering over 6,800 square feet of thoughtfully designed living space in the highly desirable Olentangy School District. With 6-7 bedrooms, 5 full bathrooms, and four finished levels, this beautifully updated home combines elegance, comfort, and flexibility to accommodate every stage of life. The main level is designed for both everyday living and entertaining, featuring a private first-floor guest suite with a full bath--perfect for guests, extended family, or private accommodations for live-in family members. A dedicated home office provides a quiet workspace, while the spacious mudroom and custom walk-in pantry, complete with a beverage refrigerator and extensive built-in storage, add convenience and organization. The bright four-seasons room offers endless possibilities as a playroom, reading lounge, sunroom, or additional gathering space.Upstairs, the expansive owner's suite serves as a true retreat, offering generous proportions and privacy. The second-floor laundry room adds everyday convenience, while a large bonus room provides flexible space for a media room, game room, fitness area, playroom, or potential additional bedroom.One of the home's most unique features is the finished fourth-floor suite, complete with a bedroom, full bath, loft area, and additional flex space. Whether used for guests, teens, extended family, creative pursuits, or a private work-from-home environment, this level offers remarkable versatility rarely found in today's market. The fully finished lower level expands the home's living and entertaining options with abundant space for recreation, movie nights, private lounge or hosting family and friends.Beautifully updated throughout with modern finishes, generous room sizes, and exceptional functionality, this home delivers the perfect balance of refined living and everyday comfort. Ideally located just minutes from I-71 and less than 10 minutes from Polaris Fashion Place, Ideall
Property Features
Property Type: Residential - Single Family
Basement: Full
Basement: Yes
Cooling: Central Air
Days on Market: 10
Fireplaces: 1
Garage: 3 car attached
Home Style: Traditional
Lot Size: 0.41 Acres
Taxes: $13,466
Year Built: 2013
Feature Descriptions
Association/Condo Fee: 950
Exterior: Brick, Cement Fiber Board
Exterior Amenities: Hot Tub
Fireplace: One
Flooring: Wood, Carpet, Ceramic/Porcelain, Vinyl
HOA: Yes
Hot Tub: Yes
Interior Amenities: Whirlpool/Tub
Lot Dimensions: 0
Parcel #: 418-140-11-021-000
Parking: Garage Door Opener, Attached Garage, Side Load
Local Schools
School District: OLENTANGY LOCAL
Listed By / Shown By
Listed By
Agency Name: Keller Williams Greater Cols
Agent Name: Kenneth Steven Cornell
Agency Phone: 614-944-5900
Shown By
Agent Name: Annette Depue Certified Military Specialist
Agent Phone: (419) 564-9273

Estimate Your Payment
Estimated Payment
$ 7,005.68 per month $5,577.26 Principal & Interest $1,122.17 Property Tax $306.25 Homeowner's InsuranceChange Payment Information




Privacy Policy / DMCA Notice / ADA Accessibility


This site is hosted, designed and copyright
© 1994 - 2026 by
Delta Media Group, Inc. -- Patent Pending --