


BEDS2
BATHS2 full 1 partial
SQUARE FEET1,024
MLS#226018076
STATUSContingent
PROPERTY TYPEResidential - Condominium
SUBDIVISIONMcNeill Farms
SCHOOLCOLUMBUS CITY
Property Description
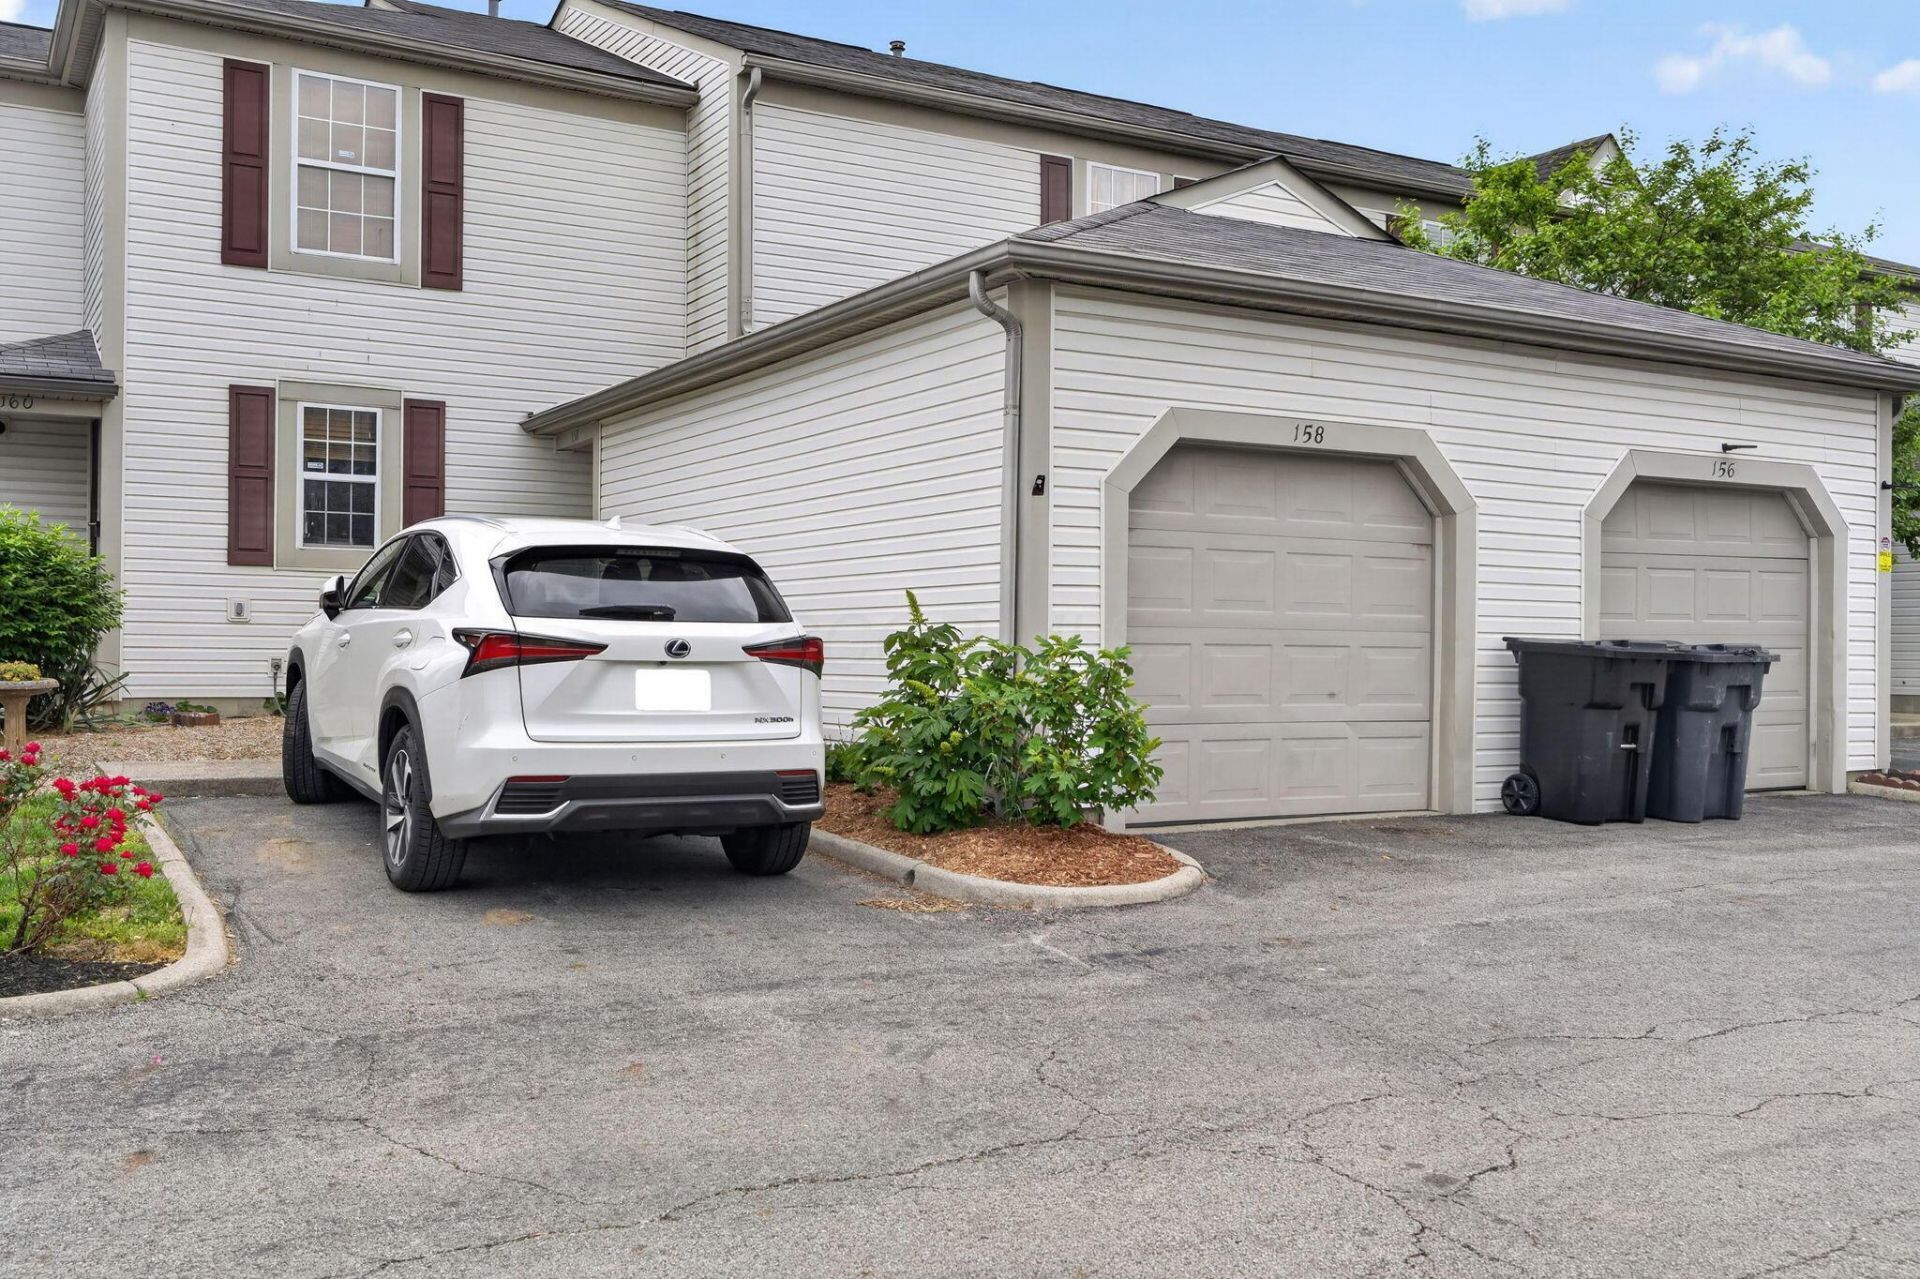
Enjoy low-maintenance condo living at 158 Hawkins Lane in desirable McNeil Farms. This move-in ready Blacklick condo offers thoughtful updates throughout, including new carpet, LVT flooring, remodeled bathrooms, and a refreshed kitchen with new counters, cabinets, dishwasher, sink, and microwave.The condo offers a finished basement area and a bonus room with a sink, providing flexible space for a future bathroom, hobby area, craft room, home office, or extra storage.You'll also appreciate the refreshed deck flooring for outdoor living, a new storm door, and a hot water heater replaced in 2025. The seller is providing a transferable home warranty for added peace of mind.McNeil Farms amenities include a clubhouse, fitness room, pool, walking path, green space, water, exterior maintenance, lawn care, and snow removal, all conveniently located near East Broad Street for shopping, dining, and commuter routes.
Property Features
Property Type: Residential - Condominium
Basement: Full
Basement: Yes
Cooling: Central Air
Days on Market: 10
Fireplaces: 1
Garage: 1 car attached
Heating: Forced Air
Home Style: Modern
Lot Size: 0.01 Acres
Taxes: $2,377
Year Built: 1994
Feature Descriptions
Association/Condo Fee: 323.97
Exterior: Vinyl Siding
Fireplace: One, Gas Log
HOA: Yes
Lot Dimensions: 0
Parcel #: 010-228455
Parking: Attached Garage
Windows: Insulated All
Local Schools
School District: COLUMBUS CITY
Listed By / Shown By
Listed By
Agency Name: RE/MAX Impact
Agent Name: Michael S McCoy
Agency Phone: 614-523-1000
Shown By
Agent Name: Annette Depue Certified Military Specialist
Agent Phone: (419) 564-9273

Estimate Your Payment
Estimated Payment
$ 1,290.74 per month $1,035.78 Principal & Interest $198.08 Property Tax $56.88 Homeowner's InsuranceChange Payment Information




Privacy Policy / DMCA Notice / ADA Accessibility


This site is hosted, designed and copyright
© 1994 - 2026 by
Delta Media Group, Inc. -- Patent Pending --