


BEDS4
BATHS3 full
SQUARE FEET2,920
MLS#9073445
STATUSActive
PROPERTY TYPEResidential - Single Family
SCHOOLWillard City
Property Description
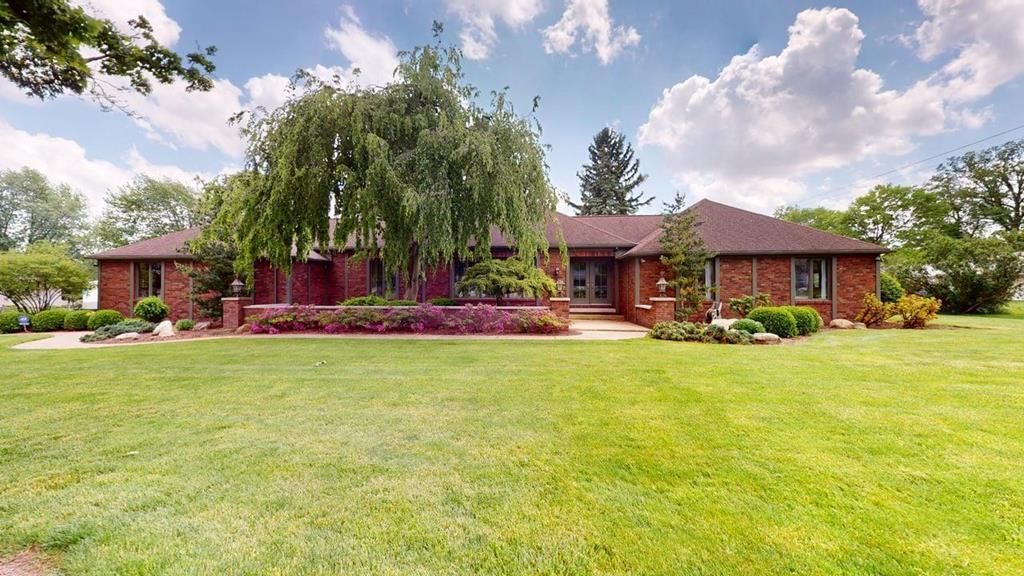
Exceptional brick ranch situated on .66 acres in the quiet community of Celeryville, Ohio! Offering nearly 3,000 sq. ft. of living space, this spacious 4-5 BR's, 3 full bath home combines comfort, functionality, and room to grow. The huge modern kitchen features a double oven, gas range, abundant cabinetry, and plenty of space for entertaining. Enjoy both a large living room and an oversized family room with a cozy gas log fireplace, plus a separate DR that could also serve as a home office. The expansive primary suite provides a private retreat, while three additional generously sized BR's are located on the main floor. The laundry is conveniently located just off the kitchen and offers cabinets for storage and room for sorting.The massive basement offers endless possibilities with a finished area featuring a wood-burning fireplace, a potential 5th BR, workshop space, and abundant storage or future living space. Peaceful country-style setting with the convenience of small town living.
Property Features
Property Type: Residential - Single Family
Basement: Full, Partially Finished, Sump Pump
Basement: Yes
Cooling: Central Air
Days on Market: 11
Fireplaces: 2
Garage: 2.5 car attached
Heating: Forced Air, Natural Gas
Home Style: Ranch
Lot Size: 0.66 Acres
Roof Type: Composition
Taxes: $4,164
Year Built: 1972
Feature Descriptions
Appliances: Dishwasher, Dryer, Oven, Refrigerator, Washer
Covered Spaces: 2.5
Entry Location: Main Level
Exterior: Brick
Financing: Cash, Conventional, FHA, VA Loan
Fireplace: 2,Gas Log, Family Room
Fireplace Y/N: Yes
Garage Y/N: Yes
Interior: Paddle Fans, Dining Room, Eat-in Kitchen, Entrance Foyer, Family Room, Living Room, Main Level Primary Bedroom, Rec Room, Primary Bedroom with Bath
Laundry: Main
Lot: Lawn, Trees, Level
Lot Dimensions: 0
Parcel #: 24016A020100000
Parking: Concrete,2.5 Car, Garage Attached, Garage Door Opener
Parking Total: 2.5
Patio/Porch: Patio-Open
Road Surface: Paved
Rooms Total: 11
Sewer: Leach System
SQFT Building Total: 2920
Structure Type: Onsite Built
Water: Well
Windows: Double Pane Windows
Room Sizes
Primary Bedroom: 15.00 X 15.00 Level - Main
Bedroom 2: 11.00 X 13.00 Level - Main
Bedroom 3: 11.00 X 15.00 Level - Main
Bedroom 4: 11.00 X 13.00 Level - Main
Dining Room: 12.00 X 14.00 Level - Main
Family Room: 18.00 X 22.00 Level - Main
Kitchen: 18.00 X 20.00 Level - Main
Living Room: 14.00 X 20.00 Level - Main
Local Schools
School District: Willard City
Listed By / Shown By
Listed By
Agency Name: Danhoff-Donnamiller Realty
Agent Name: Jon Moll
Agency Phone: 419-935-7653
Shown By
Agent Name: Annette Depue Certified Military Specialist
Agent Phone: (419) 564-9273

Estimate Your Payment
Estimated Payment
$ 2,728.42 per month $2,257.46 Principal & Interest $347.00 Property Tax $123.96 Homeowner's InsuranceChange Payment Information




Privacy Policy / DMCA Notice / ADA Accessibility


This site is hosted, designed and copyright
© 1994 - 2026 by
Delta Media Group, Inc. -- Patent Pending --