


BEDS4
BATHS4 full 1 partial
SQUARE FEET3,235
MLS#226018127
STATUSActive
PROPERTY TYPEResidential - Single Family
SUBDIVISIONBexley
SCHOOLBEXLEY CITY
Property Description
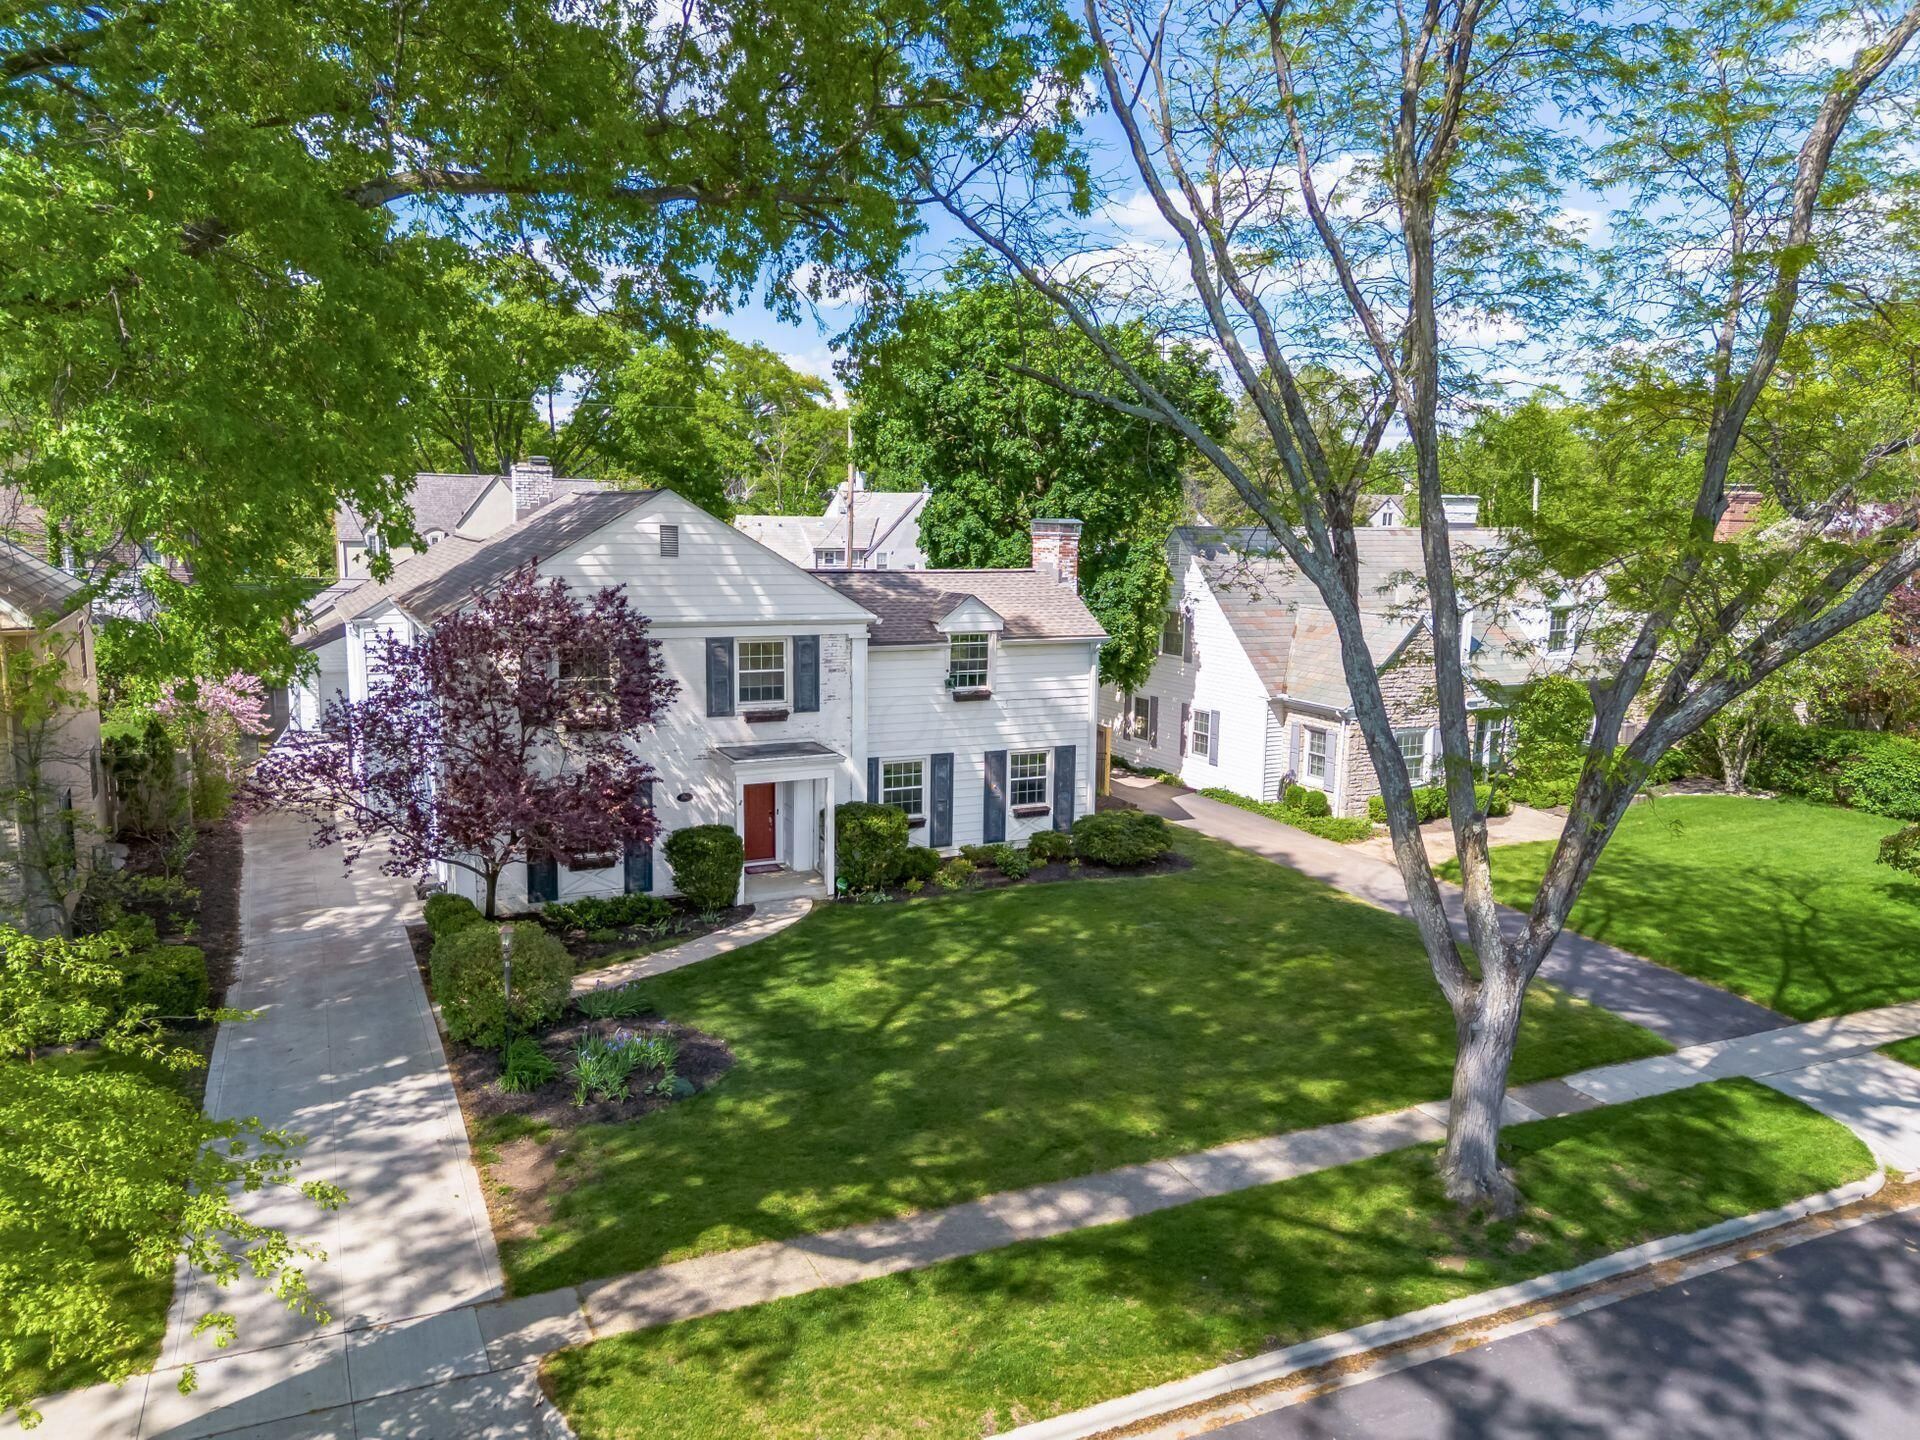
Central Bexley 2 Story - Painted Brick & Vinyl Sided Exterior - 4 Bedrooms 4 ½ Baths - 3,235 Square Feet Plus Lower Level Rec Room - Center Hall Plan - Foyer with Open Stairway - Living Room with Gas Log Fireplace - Formal Dining Room - Large Kitchen with Natural Wood Cabinetry, Granite Countertops & Stainless Steel Appliances -Additional Breakfast Area - Sun Room/Family Room & 1st Floor Office - 1st Floor Laundry/Mud Room - Large Primary Bedroom with 2 Closets & New Primary Bathroom 2022 - Newer HVAC 2020 - Newer Windows - New Tankless Hot Water - Waterproofed Basement - 2 Car Detached Garage - Concrete Driveway - Fenced Rear Yard - 70' x 141' Lot - A+ Central Bexley Location! - Steps to Bexley's Main Street
Property Features
Property Type: Residential - Single Family
Basement: Yes
Basement: Full
Cooling: Central Air
Days on Market: 5
Fireplaces: 3
Garage: 2
Heating: Forced Air
Home Style: Traditional
Lot Size: 0.23 Acres
Taxes: $16,140
Year Built: 1940
Feature Descriptions
Exterior: Brick, Vinyl Siding
Fireplace: Three, Decorative, Gas Log
Flooring: Wood, Ceramic/Porcelain, Vinyl
Lot Dimensions: 0
Parcel #: 020-003114
Parking: Garage Door Opener, Detached Garage
Windows: Insulated All
Local Schools
School District: BEXLEY CITY
Listed By / Shown By
Listed By
Agency Name: Coldwell Banker Realty
Agent Name: Michael D Carruthers
Agency Phone: 614-239-0808
Shown By
Agent Name: Annette Depue Certified Military Specialist
Agent Phone: (419) 564-9273

Estimate Your Payment
Estimated Payment
$ 7,480.66 per month $5,816.29 Principal & Interest $1,345.00 Property Tax $319.38 Homeowner's InsuranceChange Payment Information




Privacy Policy / DMCA Notice / ADA Accessibility


This site is hosted, designed and copyright
© 1994 - 2026 by
Delta Media Group, Inc. -- Patent Pending --