

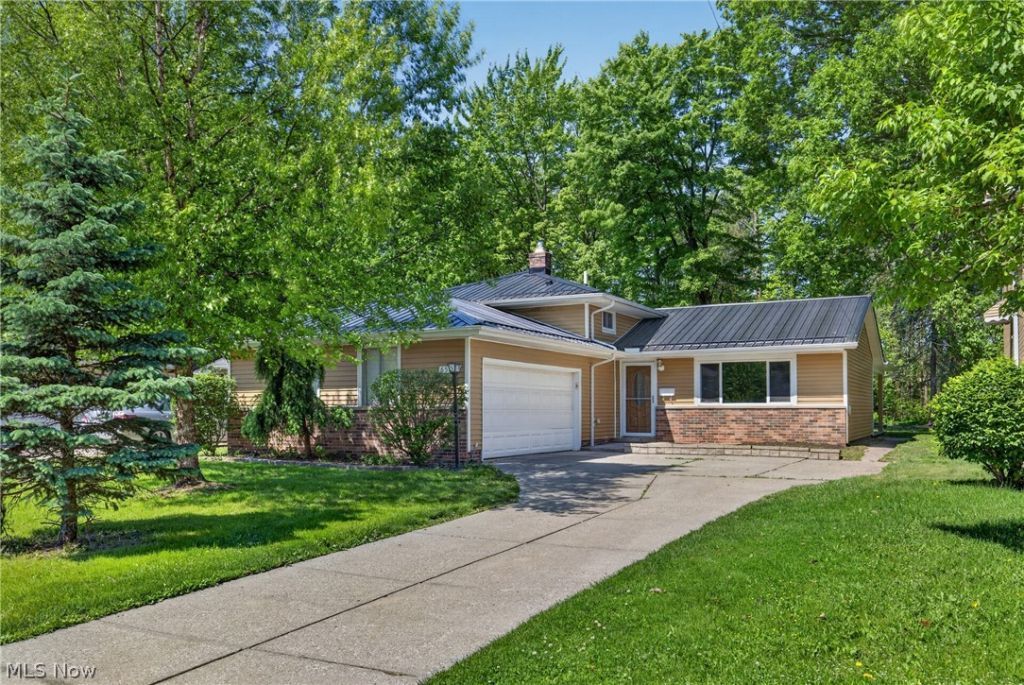

BEDS3
BATHS2 full
SQUARE FEET1,680
MLS#5212069
STATUSContingent
PROPERTY TYPEResidential - Single Family
SUBDIVISIONSolon Allotment Cos 02
SCHOOLSolon City
Property Description
Welcome to 6588 Glenallen! This move-in ready 3-bedroom, 2-bath home has been thoughtfully refreshed with numerous recent updates, including a newer furnace, metal roof, carpet, fresh paint, kitchen countertops, and brand-new kitchen appliances, giving buyers peace of mind and modern comfort from day one. Step inside to find a bright and inviting layout filled with natural light and spacious living areas perfect for both relaxing and entertaining. The updated kitchen flows seamlessly into the main living spaces for easy everyday living. The fresh neutral paint and newer flooring throughout create a warm and welcoming atmosphere ready for your personal touch. One of the standout features of this home is the covered back porch, thoughtfully built with the potential to be converted into a future addition if desired, offering incredible flexibility for additional living space, a sunroom, expanded entertaining area, or whatever fits your needs. The backyard provides plenty of space to relax, entertain, garden, or enjoy summer evenings outdoors. Conveniently located near shopping, dining, parks, schools, and major highways, this home combines comfort, updates, and future potential all in one. Don't miss your opportunity to see everything 6588 Glenallen has to offer!
Property Features
Property Type: Residential - Single Family
Basement: Full
Basement: Yes
Cooling: Central Air
Days on Market: 9
Garage: 2 car attached
Heating: Forced Air, Gas
Home Style: Split Level
Lot Size: 0.23 Acres
Roof Type: Metal
Stories: 3.0
Taxes: $4,829 / year
Year Built: 1964
Feature Descriptions
Appliances: Dishwasher, Range, Refrigerator
Exterior: Vinyl Siding
Lot Dimensions:
Parcel#: 954-04-037
Parking: Attached, Garage
Patio/Porch: Rear Porch, Covered
Sewer: Public Sewer
Water: Public
Local Schools
School District: Solon City
Listed By / Shown By
Listed By
Agency Name: Berkshire Hathaway HomeServices Professional Realty
Agency Contact: JDsudnick@gmail.com, 440-313-2477
Shown By
Agent Name: Annette Depue Certified Military Specialist
Agent Phone: (419) 564-9273

Estimate Your Payment
Estimated Payment
$ 2,363.03 per month $1,858.56 Principal & Interest $402.42 Property Tax $102.05 Homeowner's InsuranceChange Payment Information




Listing data compilation and photo(s) © 2026 - Multiple Listing Service, Inc. – All Rights Reserved
The photos may be altered, edited, enhanced or virtually staged.
Privacy Policy / DMCA Notice / ADA Accessibility


This site is hosted, designed and copyright
© 1994 - 2026 by
Delta Media Group, Inc. -- Patent Pending --