


BEDS3
BATHS1 full
SQUARE FEET1,610
MLS#226018193
STATUSActive
PROPERTY TYPEResidential - Single Family
SCHOOLBUCKEYE VALLEY LOCAL
Property Description
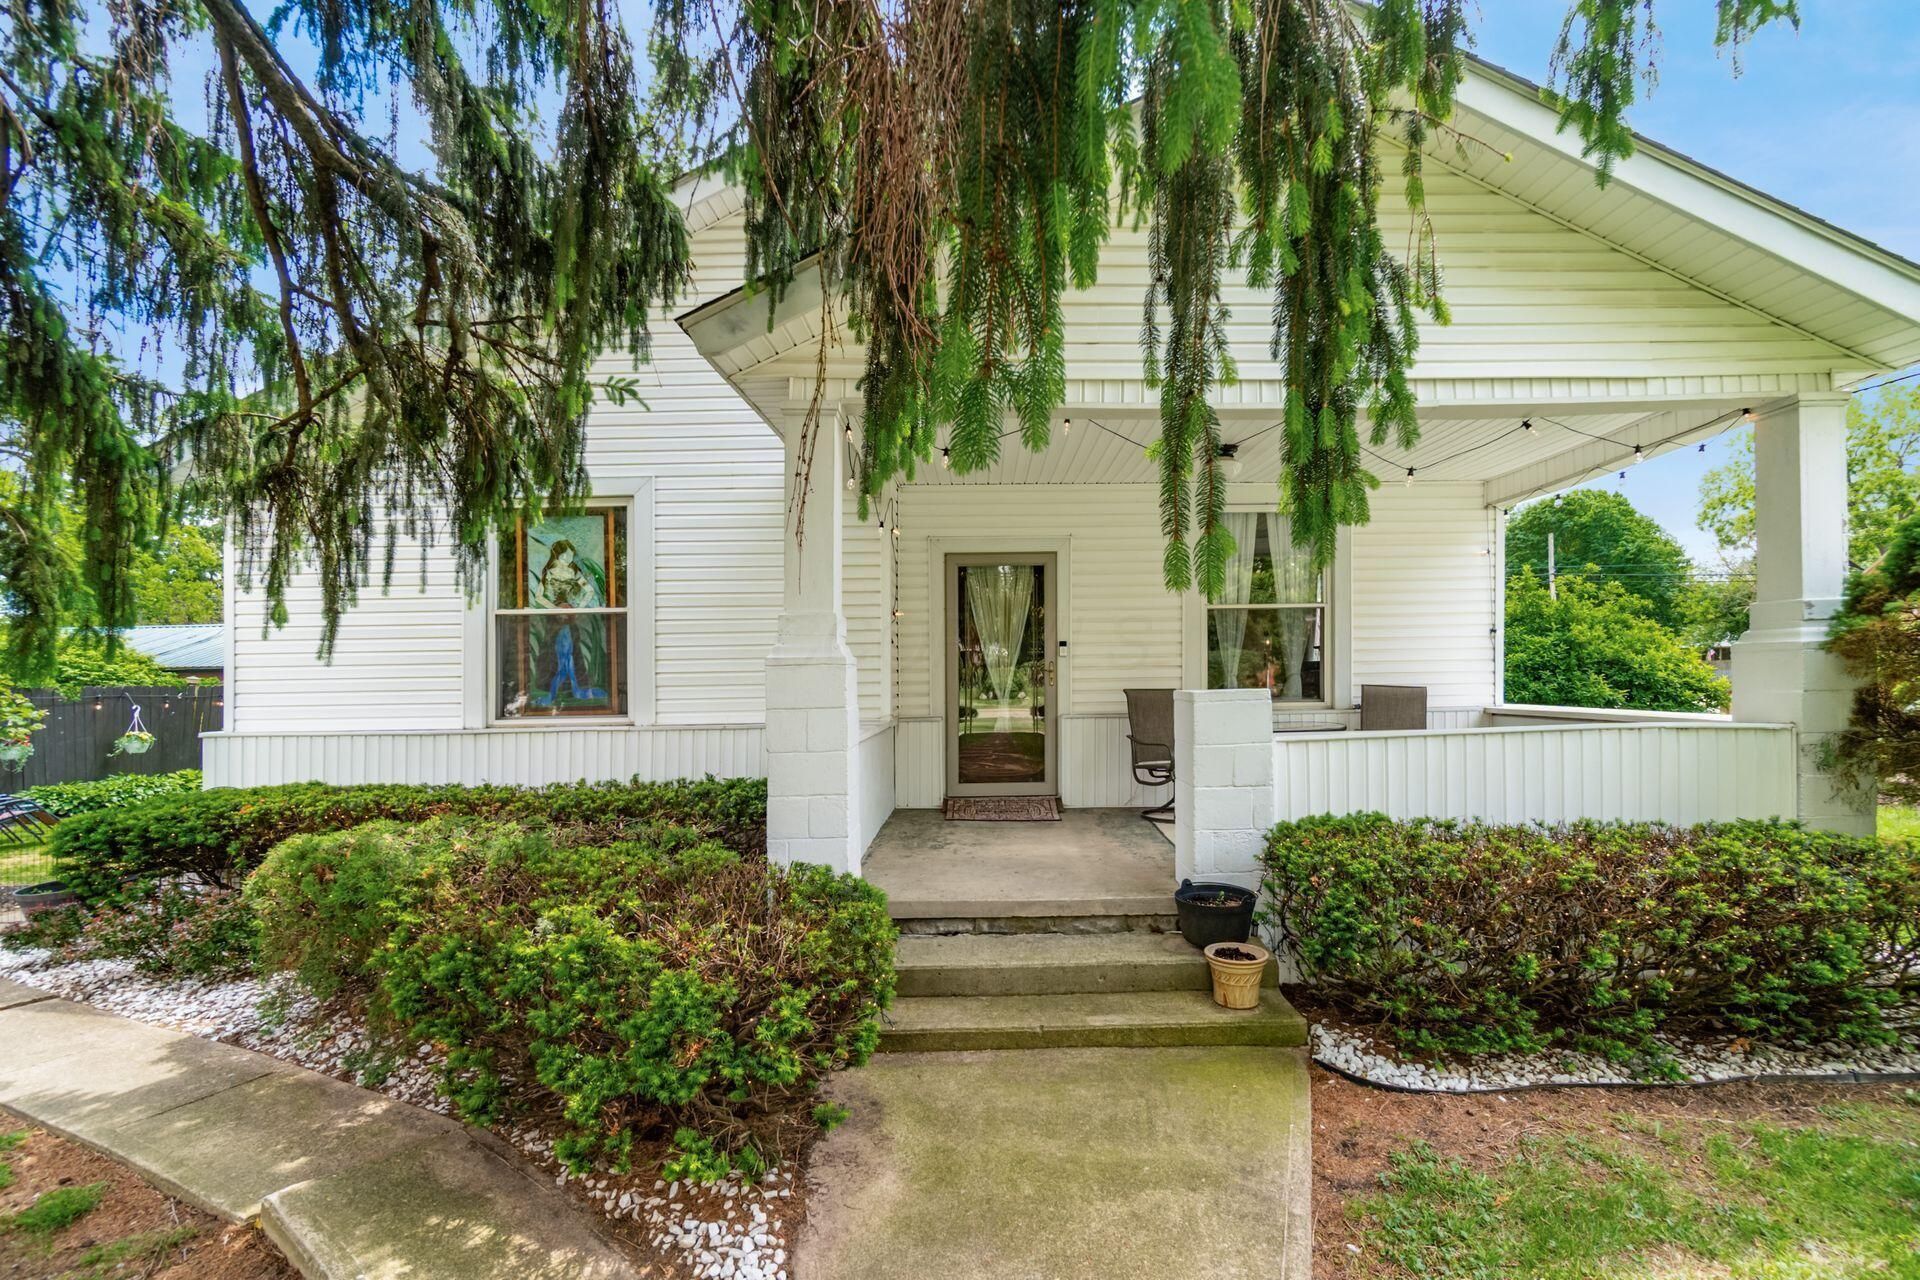
Welcome to this charming and character-filled home in the heart of Ashley. Offering approximately 1,600 square feet of living space on a spacious quarter-acre lot, this well-maintained property blends timeless charm with functional everyday living.From the moment you arrive, you'll appreciate the beautifully landscaped yard, mature trees, and inviting curb appeal. The covered front porch is the perfect place to relax and enjoy local parades and neighborhood activities, while the three-season room provides additional space for entertaining or unwinding throughout much of the year. A detached garage and carport offer convenient parking and extra storage.Inside, the home is filled with natural light, elegant architectural details, and warm character throughout. Hardwood floors add timeless appeal, while exposed beams, rustic wood accents, and stunning stained-glass windows create a unique and welcoming atmosphere. The main floor features a spacious primary bedroom and full bath for added convenience, with two additional bedrooms upstairs.The kitchen offers generous counter space, custom hardwood cabinetry, and a functional layout ideal for everyday living or hosting gatherings. Thoughtful details throughout the home combine charm and practicality, making every space feel inviting.Step outside to enjoy the peaceful backyard setting surrounded by mature landscaping, creating a serene outdoor retreat perfect for relaxing, entertaining, or enjoying quiet evenings at home. This property offers a wonderful combination of comfort, charm, and small-town living.
Property Features
Property Type: Residential - Single Family
Cooling: Central Air
Days on Market: 1
Fireplaces: 1
Garage: 2
Heating: Forced Air
Lot Size: 0.25 Acres
Taxes: $2,394
Year Built: 1901
Feature Descriptions
Exterior: Vinyl Siding
Fireplace: One, Gas Log
Flooring: Wood, Carpet, Vinyl
Lot Dimensions: 0
Parcel #: 618-131-15-002-000
Parking: Detached Garage
Windows: Insulated Part, Storm Part
Local Schools
School District: BUCKEYE VALLEY LOCAL
Listed By / Shown By
Listed By
Agency Name: Coldwell Banker Realty
Agent Name: Ryan L Acker
Agency Phone: 937-642-3333
Shown By
Agent Name: Annette Depue Certified Military Specialist
Agent Phone: (419) 564-9273

Estimate Your Payment
Estimated Payment
$ 1,600.34 per month $1,327.92 Principal & Interest $199.50 Property Tax $72.92 Homeowner's InsuranceChange Payment Information




Privacy Policy / DMCA Notice / ADA Accessibility


This site is hosted, designed and copyright
© 1994 - 2026 by
Delta Media Group, Inc. -- Patent Pending --