


BEDS3
BATHS2 full
SQUARE FEET1,218
MLS#5211540
STATUSPending
PROPERTY TYPEResidential - Single Family
SUBDIVISIONBuehl
SCHOOLSouth Euclid-Lyndhurst - 1829
Property Description
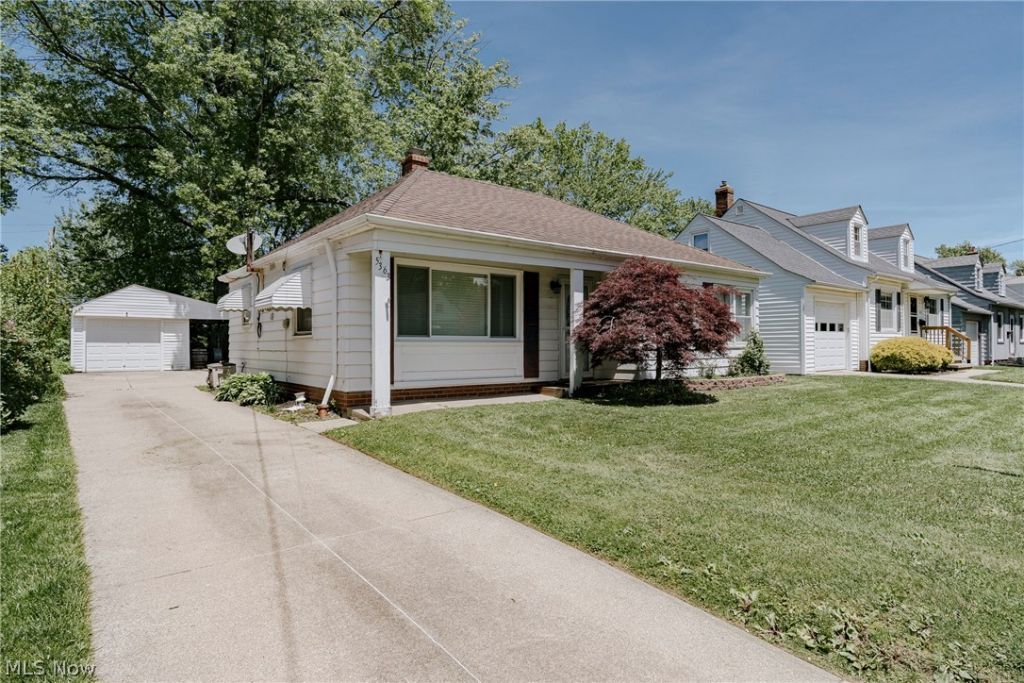
Welcome to 5363 Summit Rd This charming ranch-style home offers the perfect blend of convenience, comfort, and versatility. Featuring 3 bedrooms and 2 full bathrooms, the home is filled with natural light and thoughtfully designed for easy everyday living. Situated on a nice-sized lot with a detached garage, you'll enjoy a convenient location close to shopping, dining, parks, and quick highway access. Step through the front door into a bright and spacious dining room, where large windows fill the space with natural light and create a warm, welcoming atmosphere. A convenient breakfast bar connects the dining area to the expansive kitchen, making entertaining and daily living effortless. The kitchen is well-appointed with granite countertops, tile flooring, and included appliances, offering both style and functionality. Laundry and utility closets are conveniently located just off the kitchen for added practicality. A hallway extending from the dining and kitchen areas leads to two generously sized bedrooms and a full bathroom, creating a comfortable and private sleeping wing. At the rear of the home, you'll find a spacious third bedroom currently configured as a cozy living or family room, providing exceptional flexibility to suit your lifestyle. A second full bathroom adjacent to this room adds convenience and makes the space ideal as a primary suite, guest retreat, home office, or recreation area. Outside, the detached garage and nicely sized yard provide additional storage, outdoor enjoyment, and plenty of room for gardening, pets, or entertaining. With its flexible floor plan, abundant natural light, and desirable Lyndhurst location, this inviting home is ready for its next owner to move in and make it their own.
Property Features
Property Type: Residential - Single Family
Cooling: Central Air
Days on Market: 5
Garage: 1
Heating: Hot Water, Other, Steam
Home Style: Ranch
Lot Size: 0.21 Acres
Roof Type: Asphalt, Shingle
Stories: 1.0
Taxes: $4,370 / year
Year Built: 1948
Feature Descriptions
Exterior: Aluminum Siding, Vinyl Siding
Lot Dimensions:
Parcel#: 714-02-076
Parking: Detached, Garage
Sewer: Public Sewer
Water: Public
Local Schools
School District: South Euclid-Lyndhurst - 1829
Listed By / Shown By
Listed By
Agency Name: Keller Williams Greater Metropolitan
Agency Contact: Terryyoung@theyoungteam.com, 216-400-5224
Shown By
Agent Name: Annette Depue Certified Military Specialist
Agent Phone: (419) 564-9273

Estimate Your Payment
Estimated Payment
$ 1,484.28 per month $1,061.80 Principal & Interest $364.17 Property Tax $58.30 Homeowner's InsuranceChange Payment Information




Listing data compilation and photo(s) © 2026 - Multiple Listing Service, Inc. – All Rights Reserved
The photos may be altered, edited, enhanced or virtually staged.
Privacy Policy / DMCA Notice / ADA Accessibility


This site is hosted, designed and copyright
© 1994 - 2026 by
Delta Media Group, Inc. -- Patent Pending --