

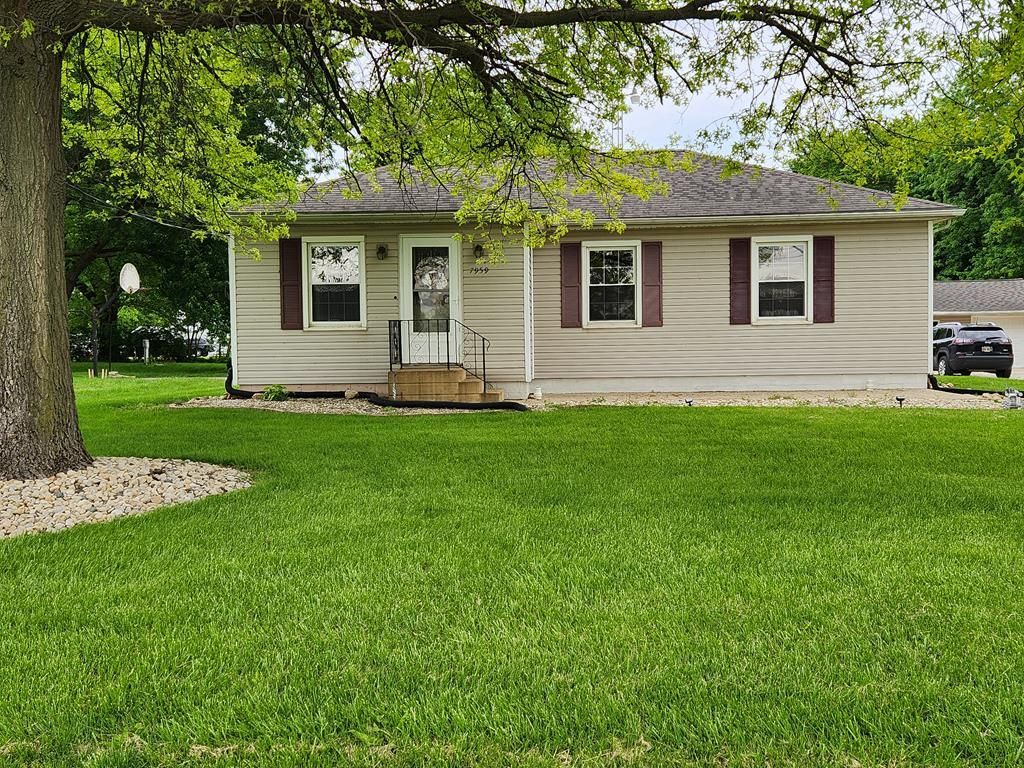

BEDS3
BATHS1 full
SQUARE FEET963
MLS#9073454
STATUSContingent-Do Not Show
PROPERTY TYPEResidential - Single Family
SCHOOLBellevue
Property Description
Move right into this well-maintained 3 bdrm, 1 bth home offering convenient 1-floor living on 1.34 acres! The kitchen with recessed lighting, includes all appliances, highlighted by a Frigidaire 5-burner gas range. Flexible laundry options are also available to meet your needs with hookups on the main level or in the basement. The dry, unfinished basement, with glass block windows, offers additional storage and finishing opportunities. Outside, enjoy the private entertaining area nestled between the home and garage featuring a fenced space, firepit and hot tub. Car enthusiasts, hobbyists, entertainers, etc., will appreciate the oversized 2 car garage complete with a workshop area, heat and it's own bar setup, plus an additional 1+ car garage for extra storage, equipment, vehicles, etc.,. Plenty of outside green space waiting to be enjoyed too! Hot tub and shed are negotiable.
Property Features
Property Type: Residential - Single Family
Basement: Full, Sump Pump
Basement: Yes
Cooling: Central Air
Days on Market: 10
Garage: 4
Heating: Forced Air, Natural Gas
Home Style: Ranch
Lot Size: 1.35 Acres
Roof Type: Composition
Taxes: $1,660
Year Built: 1950
Feature Descriptions
Additional Structures: Workshop
Covered Spaces: 4
Exterior: Vinyl Siding
Financing: Cash, Conventional, FHA, VA Loan
Garage Y/N: Yes
Interior: Paddle Fans, Eat-in Kitchen, Living Room, Main Level Primary Bedroom
Laundry: Main
Lot Dimensions: 128 x 458
Parcel #: N46000761960000/ N46000761920000
Parking: Gravel,1.5 Car,2.5 Car, Garage Detached, Garage Door Opener
Parking Total: 4
Rooms Total: 5
Sewer: Septic Tank
SQFT Building Total: 963
Structure Type: Onsite Built
Water: Public
Room Sizes
Primary Bedroom: 11.33 X 17.67 Level - Main
Bedroom 2: 10.50 X 15.92 Level - Main
Bedroom 3: 9.42 X 11.42 Level - Main
Kitchen: 12.08 X 14.00 Level - Main
Living Room: 14.75 X 22.83 Level - Main
Local Schools
School District: Bellevue
Listed By / Shown By
Listed By
Agency Name: RE/MAX First Realty
Agent Name: Anne Bernhardt
Agency Phone: 419-756-4663
Shown By
Agent Name: Annette Depue Certified Military Specialist
Agent Phone: (419) 564-9273

Estimate Your Payment
Estimated Payment
$ 1,362.66 per month $1,160.60 Principal & Interest $138.33 Property Tax $63.73 Homeowner's InsuranceChange Payment Information




Privacy Policy / DMCA Notice / ADA Accessibility


This site is hosted, designed and copyright
© 1994 - 2026 by
Delta Media Group, Inc. -- Patent Pending --