

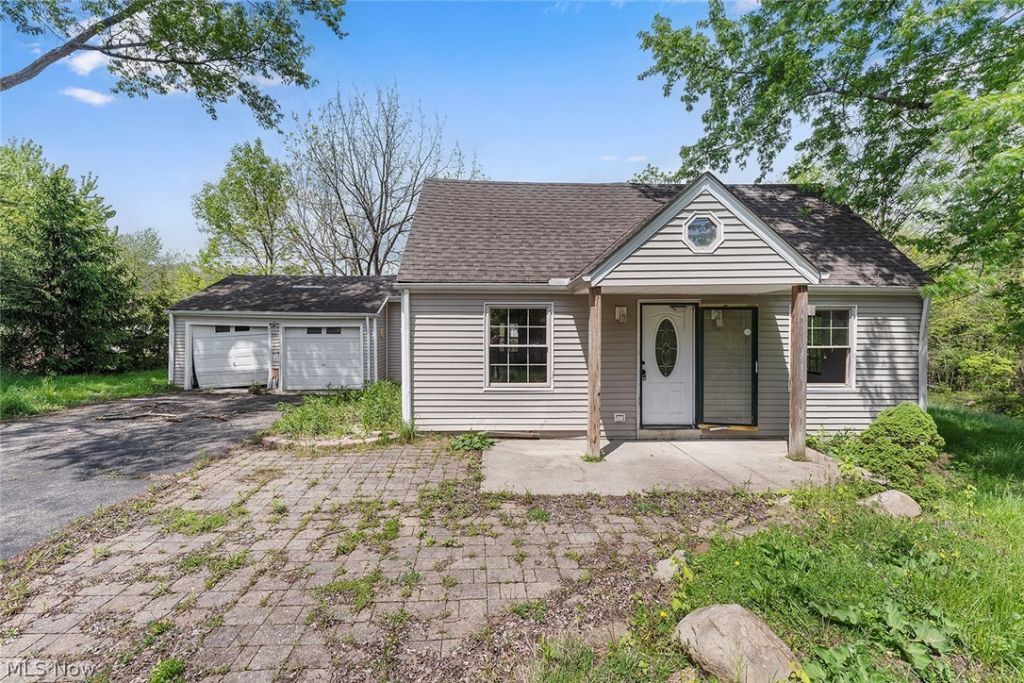

BEDS3
BATHS1 full
SQUARE FEET1,590
MLS#5212002
STATUSActive
PROPERTY TYPEResidential - Single Family
SUBDIVISIONWeber Park 01
SCHOOLBedford City
Property Description
This property presents an excellent BRRRR opportunity for seasoned investors looking to unlock strong upside potential! Featuring 3 bedrooms and 1 bathroom, the home offers a spacious layout with generously sized living areas, a functional kitchen, and vaulted ceilings that add character and an open feel throughout the main living space. A 2-car attached garage adds both convenience and additional value for future tenants or owner-occupants. The exterior features durable vinyl siding and solid curb appeal, while the interior offers the perfect canvas for investors ready to renovate and restore the property to its full potential. Vacant at closing, this home provides immediate access for rehab work and a faster turnaround on your investment strategy. With market rents estimated around $1,600 per month, there is strong income-producing potential once updates are completed. Conveniently located in Oakwood near major roads, public transportation, schools, parks, shopping, dining, and other local amenities, this property offers both accessibility and long-term rental appeal. Full service property management available with dedicated departments for leasing, marketing, tenant communication. Plus rehab and construction services for remote investors! A value-add opportunity with strong upside potential ? bring your vision and turn this property into your next successful investment. No wholesalers. No Seller financing. No low ball offers.
Property Features
Property Type: Residential - Single Family
Basement: None
Basement: Yes
Cooling: None
Garage: 2 car attached
Heating: Forced Air
Home Style: Cape Cod
Lot Size: 0.2 Acres
Roof Type: Asphalt, Fiberglass
Stories: 2.0
Taxes: $1,751 / year
Year Built: 1943
Feature Descriptions
Exterior: Frame
Lot Dimensions:
Parcel#: 795-06-040
Parking: Attached, Driveway, Garage
Patio/Porch: Porch
Sewer: Public Sewer
Water: Private
Local Schools
School District: Bedford City
Listed By / Shown By
Listed By
Agency Name: RE/MAX Haven Realty
Agency Contact: mike@theazzamgroup.com, 216-446-7606
Shown By
Agent Name: Annette Depue Certified Military Specialist
Agent Phone: (419) 564-9273

Estimate Your Payment
Estimated Payment
$ 818.32 per month $637.40 Principal & Interest $145.92 Property Tax $35.00 Homeowner's InsuranceChange Payment Information




Listing data compilation and photo(s) © 2026 - Multiple Listing Service, Inc. – All Rights Reserved
The photos may be altered, edited, enhanced or virtually staged.
Privacy Policy / DMCA Notice / ADA Accessibility


This site is hosted, designed and copyright
© 1994 - 2026 by
Delta Media Group, Inc. -- Patent Pending --