


BEDS3
BATHS3 full
SQUARE FEET1,953
MLS#9073457
STATUSActive
PROPERTY TYPEResidential - Single Family
SCHOOLLoudonville/Perrysville
Property Description
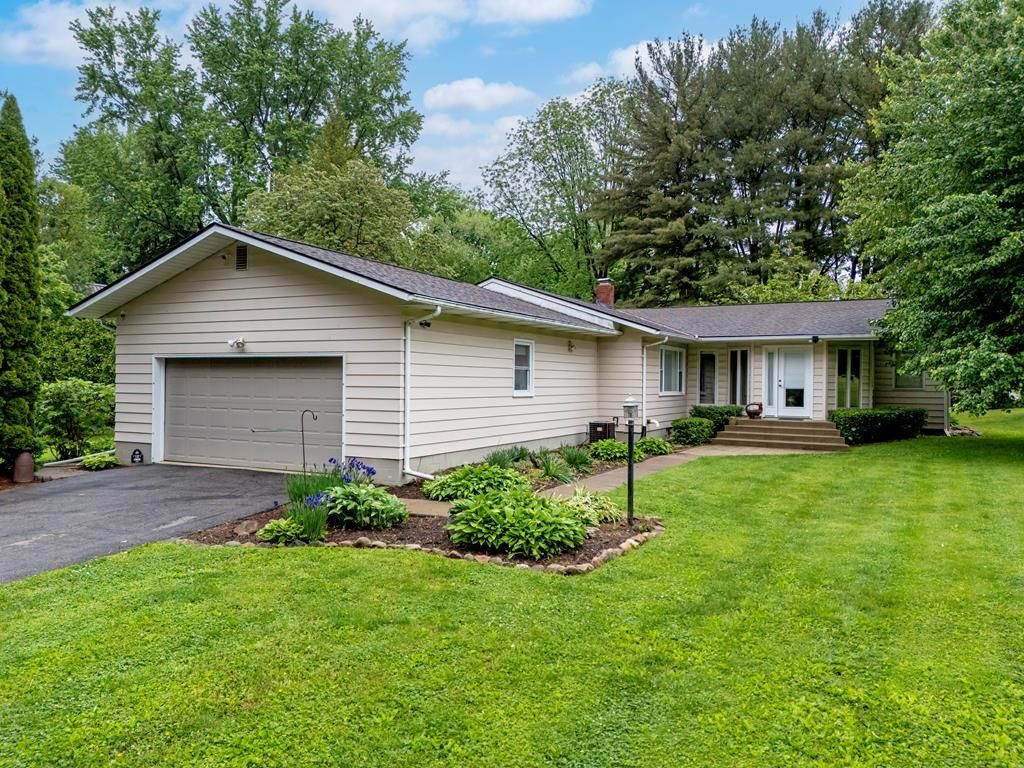
Situated on a nearly 1-acre corner lot in town, this well-maintained home offers spacious indoor and outdoor living. Features include newer windows, an eat-in kitchen with breakfast bar and hardwood flooring, French doors with built-in blinds, and a bright sunroom/entry area. The finished walk-out lower level includes a large family room with wood-burning fireplace, full bath, laundry room, workshop area, and access to the patio. The primary bedroom offers a walk-in closet and remodeled bath with tiled walk-in shower. Additional highlights include a deck with awning, oversized attached 2-car garage with high ceiling and opener, storage shed, and updated sewer line from the house to the street.
Property Features
Property Type: Residential - Single Family
Basement: Crawl Space, Partial, Walk-Out Access, Finished
Basement: Yes
Cooling: Central Air
Days on Market: 10
Fireplaces: 1
Garage: 2 car attached
Heating: Forced Air, Natural Gas
Home Style: Ranch
Lot Size: 0.96 Acres
Roof Type: Composition
Stories: 1.0
Taxes: $2,398
Year Built: 1972
Feature Descriptions
Additional Structures: Workshop
Appliances: Dishwasher, Disposal, Oven, Range, Refrigerator
Covered Spaces: 2
Entry Location: Main Level
Exterior: Aluminum Siding, Vinyl Siding
Financing: Cash, Conventional
Fireplace: 1,Family Room
Fireplace Y/N: Yes
Flooring: Wall/Wall Carpet
Garage Y/N: Yes
HOA Amenities: None
Interior: Living Room, Main Level Primary Bedroom, Primary Bedroom with Bath
Laundry: Lower
Lot: Corner Lot, City Lot
Lot Dimensions: 200 x 210
Parcel #: C090230001801
Parking: Asphalt,2 Car, Garage Attached, Garage Door Opener
Parking Total: 2
Patio/Porch: Deck-Open, Patio-Open
Road Surface: Paved
Rooms Total: 7
Sewer: Public Sewer
SQFT Building Total: 1953
Structure Type: Onsite Built
Water: Public
Room Sizes
Primary Bedroom: 17.00 X 12.00 Level - Main
Bedroom 2: 13.00 X 12.00 Level - Main
Bedroom 3: 12.00 X 15.00 Level - Main
Family Room: 13.00 X 33.00 Level - Lower
Kitchen: 28.00 X 13.00 Level - Main
Living Room: 18.00 X 13.00 Level - Main
Local Schools
School District: Loudonville/Perrysville
Listed By / Shown By
Listed By
Agency Name: RE/MAX Showcase Ashland
Agent Name: The Home Team
Agency Phone: 419-496-0944
Shown By
Agent Name: Annette Depue Certified Military Specialist
Agent Phone: (419) 564-9273

Estimate Your Payment
Estimated Payment
$ 1,880.28 per month $1,592.97 Principal & Interest $199.83 Property Tax $87.47 Homeowner's InsuranceChange Payment Information




Privacy Policy / DMCA Notice / ADA Accessibility


This site is hosted, designed and copyright
© 1994 - 2026 by
Delta Media Group, Inc. -- Patent Pending --