


BEDS3
BATHS3 full 1 partial
SQUARE FEET3,492
MLS#226018230
STATUSPending
PROPERTY TYPEResidential - Single Family
SUBDIVISIONSage Creek
SCHOOLBIG WALNUT LOCAL
Property Description
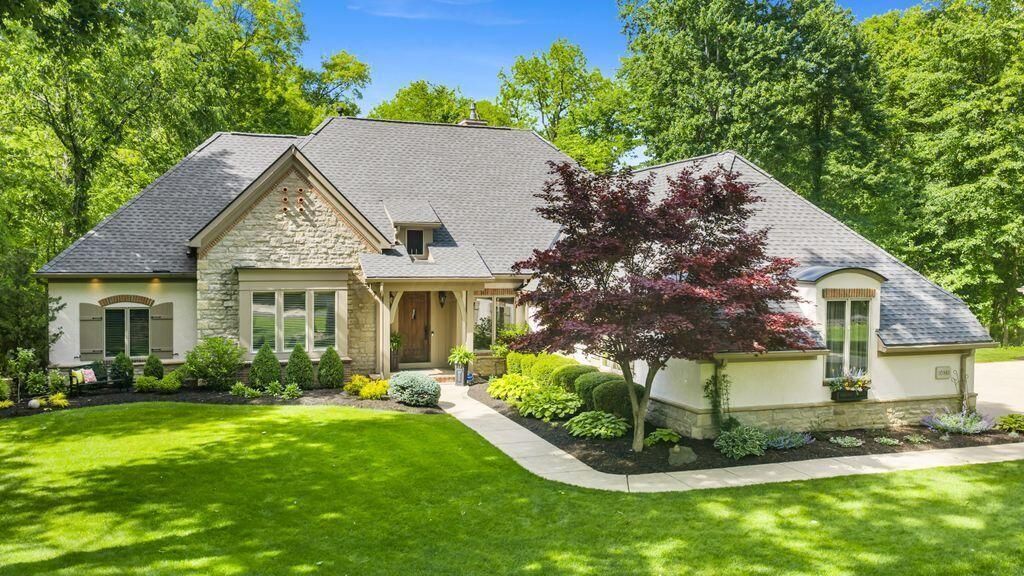
Welcome to the home you've been waiting for in the gated community of Sage Creek, with mature trees & estate sized lots. Covered front porch welcomes guests to vaulted entry with beams that seamlessly flows into the dining room with backlit tray ceiling & great room featuring custom built-ins, wood beams & a double-sided fireplace. A common element throughout the home is craftsmanship, with custom shutters, 6'' baseboards, oversized crown molding, solid doors, 9' ceilings & hardwood floors running throughout the main level. The kitchen is a true showpiece, thoughtfully updated with shaker style cabinets, pull-out shelving, quartz countertops, tile backsplash, center island with drawers and storage & greenhouse window over the under mount sink. High-end appliances include GE Monogram fridge, microwave/oven combo, 6-burner gas range with griddle & double ovens, plus Bosch dishwasher. The eat in kitchen offers a walk in pantry with custom shelving. First-floor laundry room is adjacent to half bath & mudroom. Primary suite, designed for relaxation with its own fireplace, sitting area, & direct access to the composite deck & 5-person hot tub overlooking the heated saltwater pool & stamped concrete patio with pergola. The en-suite includes dual vanities, jetted tub, oversized walk-in tile shower, private water closet, heated floors & a huge walk-in closet complete with built ins. Secondary full bath has marble flooring, oversized vanity & tub/shower combo with cultured marble surround. Finished lower level provides additional living space with theater-style setup, incl. granite bar top with bev. fridge, an office (currently used as a bedroom) & full bath. Outside, the backyard steals the show. Heated saltwater pool features tanning ledge & automatic cover. Vaulted screened in porch with brick flooring is perfect place to view the landscaped grounds. Attached 2.5 car garage + 1.5 car carriage garage. Whole house generator. New roof & exterior paint '24. Open Sat & Sun 1-3.
Property Features
Property Type: Residential - Single Family
Basement: Crawl Space, Partial
Cooling: Central Air
Days on Market: 8
Fireplaces: 2
Garage: 3 car attached
Heating: Forced Air
Home Style: Ranch
Lot Size: 1.2 Acres
Taxes: $12,140
Year Built: 2004
Feature Descriptions
Association/Condo Fee: 1200
Exterior: Stone, Stucco
Exterior Amenities: Hot Tub, Waste Tr/Sys
Fireplace: Two, Gas Log
Flooring: Wood, Carpet, Ceramic/Porcelain
HOA: Yes
Hot Tub: Yes
Interior Amenities: Whirlpool/Tub
Lot: Wooded
Lot Dimensions: 0
Parcel #: 317-110-05-017-000
Parking: Garage Door Opener, Attached Garage, Detached Garage, Side Load
Pool: Inground Pool
Windows: Insulated All
Wooded: Yes
Local Schools
School District: BIG WALNUT LOCAL
Listed By / Shown By
Listed By
Agency Name: ValEquity Real Estate
Agent Name: Amber Nicole Abner
Agency Phone: 614-774-2101
Shown By
Agent Name: Annette Depue Certified Military Specialist
Agent Phone: (419) 564-9273

Estimate Your Payment
Estimated Payment
$ 6,194.20 per month $4,912.77 Principal & Interest $1,011.67 Property Tax $269.76 Homeowner's InsuranceChange Payment Information




Privacy Policy / DMCA Notice / ADA Accessibility


This site is hosted, designed and copyright
© 1994 - 2026 by
Delta Media Group, Inc. -- Patent Pending --