


BEDS3
BATHS2 full 1 partial
SQUARE FEET1,636
MLS#5209789
STATUSPending
PROPERTY TYPEResidential - Townhouse
SCHOOLOlmsted Falls City
Property Description
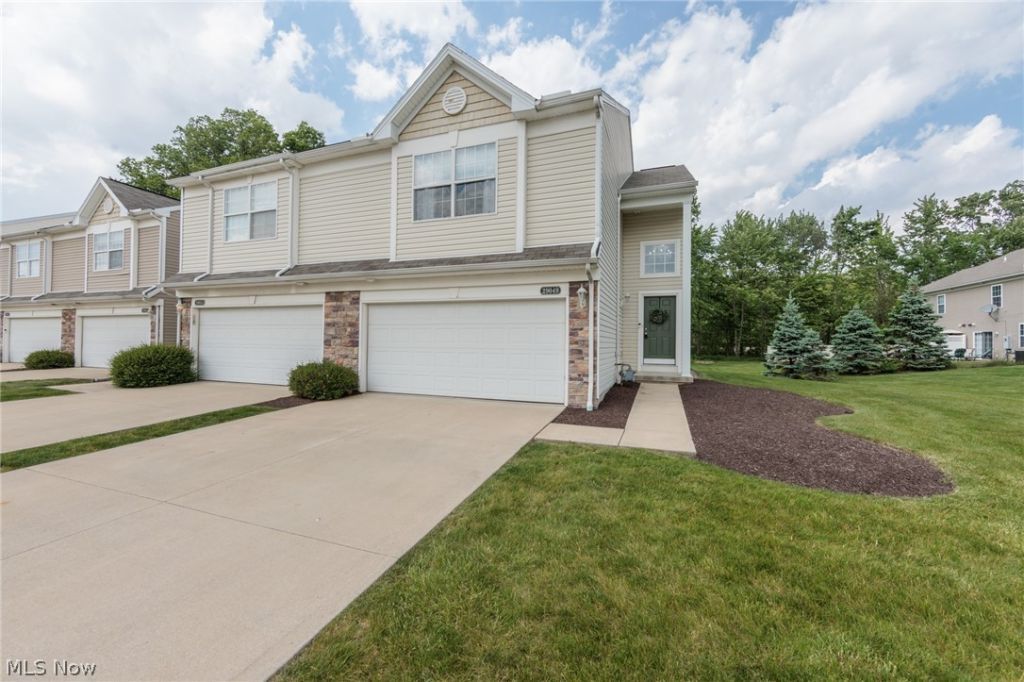
Welcome home to this beautifully maintained 3-bedroom townhouse in desirable Olmsted Township offering convenient, maintenance-free living! The open floor plan features a spacious family room that flows seamlessly into the kitchen complete with granite countertops, breakfast bar seating, and plenty of cabinet space with a breakfast bar ? perfect for everyday living and entertaining. A convenient first-floor half bath adds functionality for guests. Upstairs, you'll find three comfortable bedrooms, a second-floor laundry room, and a spacious owner's suite featuring vaulted ceilings and a private full bath with a relaxing bathtub w/shower. Step outside to enjoy the private outdoor patio, the perfect space for relaxing or entertaining. Enjoy low-maintenance living in a fantastic location close to shopping, dining, highways, and all the everyday amenities Olmsted Township has to offer! Make your appointment today!!
Property Features
Property Type: Residential - Townhouse
Basement: None
Cooling: Central Air
Days on Market: 3
Garage: 2 car attached
Heating: Forced Air
Lot Size: 0.08 Acres
Roof Type: Asphalt
Stories: 2.0
Taxes: $4,712 / year
Year Built: 2011
Amenities
Ceiling Fan(s)
Feature Descriptions
Appliances: Dryer, Dishwasher, Disposal, Microwave, Range, Refrigerator, Washer
Community Features: Other, Sidewalks
Exterior: Vinyl Siding
HOA: Yes
HOA Fee: 125/ Monthly
Laundry: Laundry Room
Lot Dimensions:
Parcel#: 265-06-077
Parking: Attached, Garage, Garage Door Opener
Patio/Porch: Patio
Security: Smoke Detector(s)
Sewer: Public Sewer
Water: Public
Room Sizes
Laundry: 6 X 5 Level - Second
Bathroom: 8 X 4 Level - Second
Bathroom: 8 X 4 Level - Second
Bedroom: 12 X 11 Level - Second
Bedroom: 10 X 10 Level - Second
Primary Bedroom: 18 X 12 Level - Second
Bathroom: 5 X 3 Level - First
Family Room: 19 X 13 Level - First
Kitchen: 14 X 11 Level - First
Local Schools
School District: Olmsted Falls City
Listed By / Shown By
Listed By
Agency Name: Keller Williams Citywide
Agency Contact: rosebakersellshomes@gmail.com, 216-956-8109
Shown By
Agent Name: Annette Depue Certified Military Specialist
Agent Phone: (419) 564-9273

Estimate Your Payment
Estimated Payment
$ 1,905.01 per month $1,433.62 Principal & Interest $392.67 Property Tax $78.72 Homeowner's InsuranceChange Payment Information




Listing data compilation and photo(s) © 2026 - Multiple Listing Service, Inc. – All Rights Reserved
The photos may be altered, edited, enhanced or virtually staged.
Privacy Policy / DMCA Notice / ADA Accessibility


This site is hosted, designed and copyright
© 1994 - 2026 by
Delta Media Group, Inc. -- Patent Pending --