

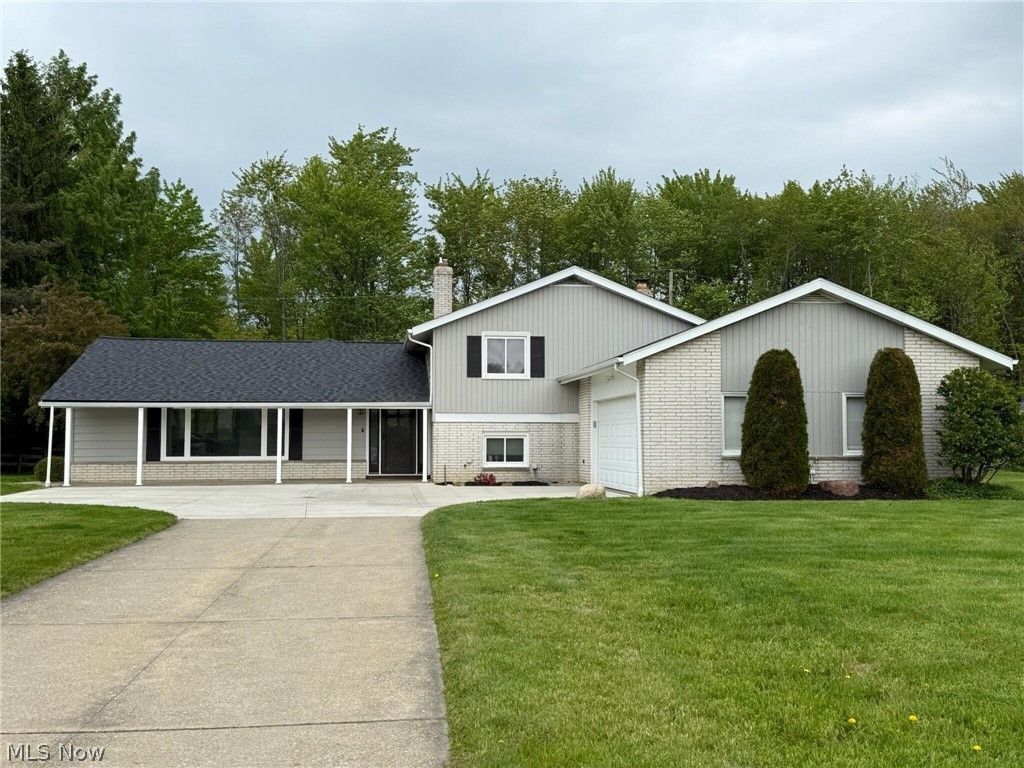

BEDS3
BATHS2 full 1 partial
SQUARE FEET2,256
MLS#5212310
STATUSPending
PROPERTY TYPEResidential - Single Family
SUBDIVISIONNeroni
SCHOOLMayfield City
Property Description
Tucked away on a quiet street in highly desirable Mayfield Village, this spacious 3 bedroom, 2.5 bath split-level home offers 2,256 square feet of comfortable living space with one truly exceptional feature, the backyard opens directly to the Cleveland Metroparks, creating a private, peaceful setting that is difficult to find. Designed to take full advantage of the wooded views, a beautiful timber patio was added in 2021, providing the perfect space to relax, entertain, or simply enjoy the natural surroundings year round. The lower paver patio was also replaced in 2021, expanding the home's outdoor living space. Inside, the home features a functional split level layout with generous living areas, updated bathrooms, and two bedrooms with walk-in closets. Prior to listing, the home received fresh interior paint, new carpeting, and main level flooring. Major exterior improvements include a complete roof tear-off and replacement in 2021, new driveway in 2024, and exterior painting completed in 2025. Located in the highly regarded Mayfield City School District and conveniently close to shopping, dining, parks, and freeway access, 6815 Hickory Hill Dr offers a rare opportunity to enjoy nature and privacy while remaining close to everything.
Property Features
Property Type: Residential - Single Family
Basement: Yes
Basement: Finished
Cooling: Central Air
Days on Market: 6
Fireplaces: 2
Garage: 2 car attached
Heating: Forced Air
Home Style: Split Level
Lot Size: 0.47 Acres
Roof Type: Asphalt, Fiberglass
Stories: 3.0
Taxes: $5,595 / year
Year Built: 1967
Feature Descriptions
Appliances: Built-In Oven, Cooktop, Dryer, Dishwasher, Disposal, Microwave, Refrigerator, Washer
Exterior: Aluminum Siding, Vinyl Siding
Fireplace: Living Room
Laundry: Inside
Lot: Back Yard, Front Yard
Lot Dimensions:
Parcel#: 831-17-004
Parking: Attached, Garage
Patio/Porch: Patio
Security: Smoke Detector(s)
Sewer: Public Sewer
Water: Public
Local Schools
School District: Mayfield City
Listed By / Shown By
Listed By
Agency Name: Ohio Broker Direct
Agency Contact: 614-989-7215, joan@ohiobrokerdirect.com
Shown By
Agent Name: Annette Depue Certified Military Specialist
Agent Phone: (419) 564-9273

Estimate Your Payment
Estimated Payment
$ 2,987.76 per month $2,390.26 Principal & Interest $466.25 Property Tax $131.25 Homeowner's InsuranceChange Payment Information




Listing data compilation and photo(s) © 2026 - Multiple Listing Service, Inc. – All Rights Reserved
The photos may be altered, edited, enhanced or virtually staged.
Privacy Policy / DMCA Notice / ADA Accessibility


This site is hosted, designed and copyright
© 1994 - 2026 by
Delta Media Group, Inc. -- Patent Pending --