


BEDS4
BATHS2 full 1 partial
SQUARE FEET2,205
MLS#226018272
STATUSContingent
PROPERTY TYPEResidential - Single Family
SUBDIVISIONWorthington Estates East
SCHOOLWORTHINGTON CITY
Property Description
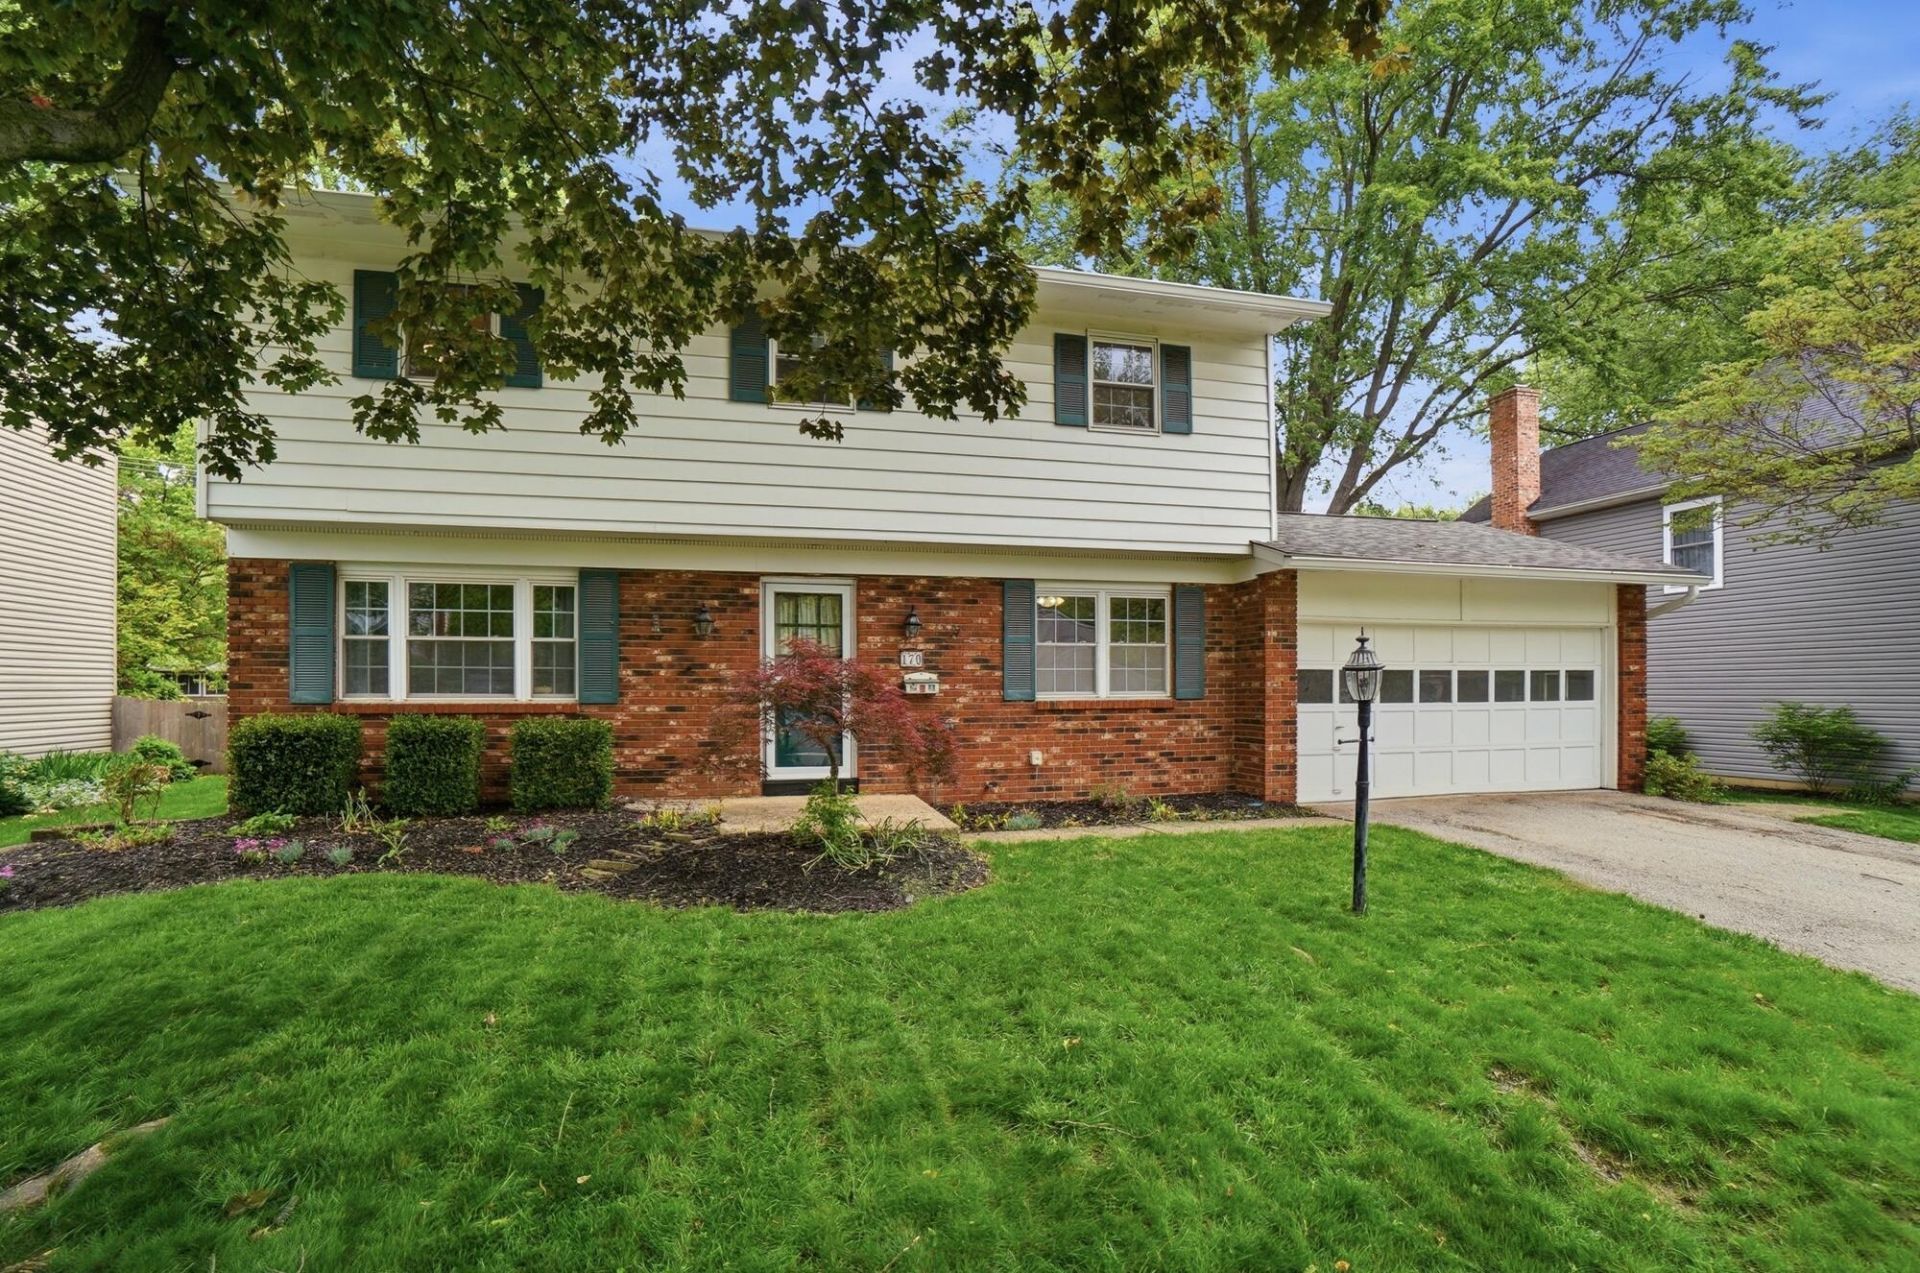
Welcome to 170 Abbot Ave -- a beautifully maintained 4 bedroom, 2.5-bath home offering more than 2,700 square feet of finished living space. Located in one of Worthington's most desirable neighborhoods, this home combines comfort, functionality and unbeatable convenience.Inside, you'll find spacious living and entertaining areas highlighted by rich, hickory hardwood floors throughout most of the first floor. A cozy fireplace anchors the main living space, creating the perfect gathering spot. The thoughtful layout includes a dedicated first-floor office, ideal for working from home, studying or flexible living needs.The finished basement adds more room to enjoy, featuring approximately 500 additional square feet of living space complete with a pool table, recreation area and wet bar-- perfect for game nights, movie watching, hobbies or a home gym. Lower level laundry with washer and dryer to convey.Step outside to enjoy the screened porch overlooking a fully fenced backyard. The outdoor space includes a swing set and a charming playhouse/storage shed, creating the perfect setup for entertaining, gardening or enjoying quiet evenings at home.Conveniently located just minutes from the Worthington Community Center, historic Old Worthington, parks, shopping, dining and everyday amenities, this home also provides easy access to I-270, US 23, St. Rte. 315 and I-71 for an easy commute throughout Central Ohio.Offering space, character and an exceptional location, 170 Abbot Ave. is ready to welcome you home.
Property Features
Property Type: Residential - Single Family
Basement: Partial
Basement: Yes
Cooling: Central Air
Days on Market: 8
Fireplaces: 1
Garage: 2 car attached
Heating: Forced Air
Lot Size: 0.23 Acres
Taxes: $9,520
Year Built: 1967
Feature Descriptions
Exterior: Aluminum Siding
Fireplace: Wood Burning, One
Flooring: Wood, Carpet
Lot Dimensions: 0
Parcel #: 100-004167-00
Parking: Attached Garage
Windows: Insulated All
Local Schools
School District: WORTHINGTON CITY
Listed By / Shown By
Listed By
Agency Name: Keller Williams Capital Ptnrs
Agent Name: Glenn C Moog
Agency Phone: 614-888-1000
Shown By
Agent Name: Annette Depue Certified Military Specialist
Agent Phone: (419) 564-9273

Estimate Your Payment
Estimated Payment
$ 4,127.32 per month $3,160.45 Principal & Interest $793.33 Property Tax $173.54 Homeowner's InsuranceChange Payment Information




Privacy Policy / DMCA Notice / ADA Accessibility


This site is hosted, designed and copyright
© 1994 - 2026 by
Delta Media Group, Inc. -- Patent Pending --