


BEDS4
BATHS4 full 1 partial
SQUARE FEET4,039
MLS#226018312
STATUSContingent
PROPERTY TYPEResidential - Single Family
SUBDIVISIONCanterbury
SCHOOLUPPER ARLINGTON CITY
Property Description
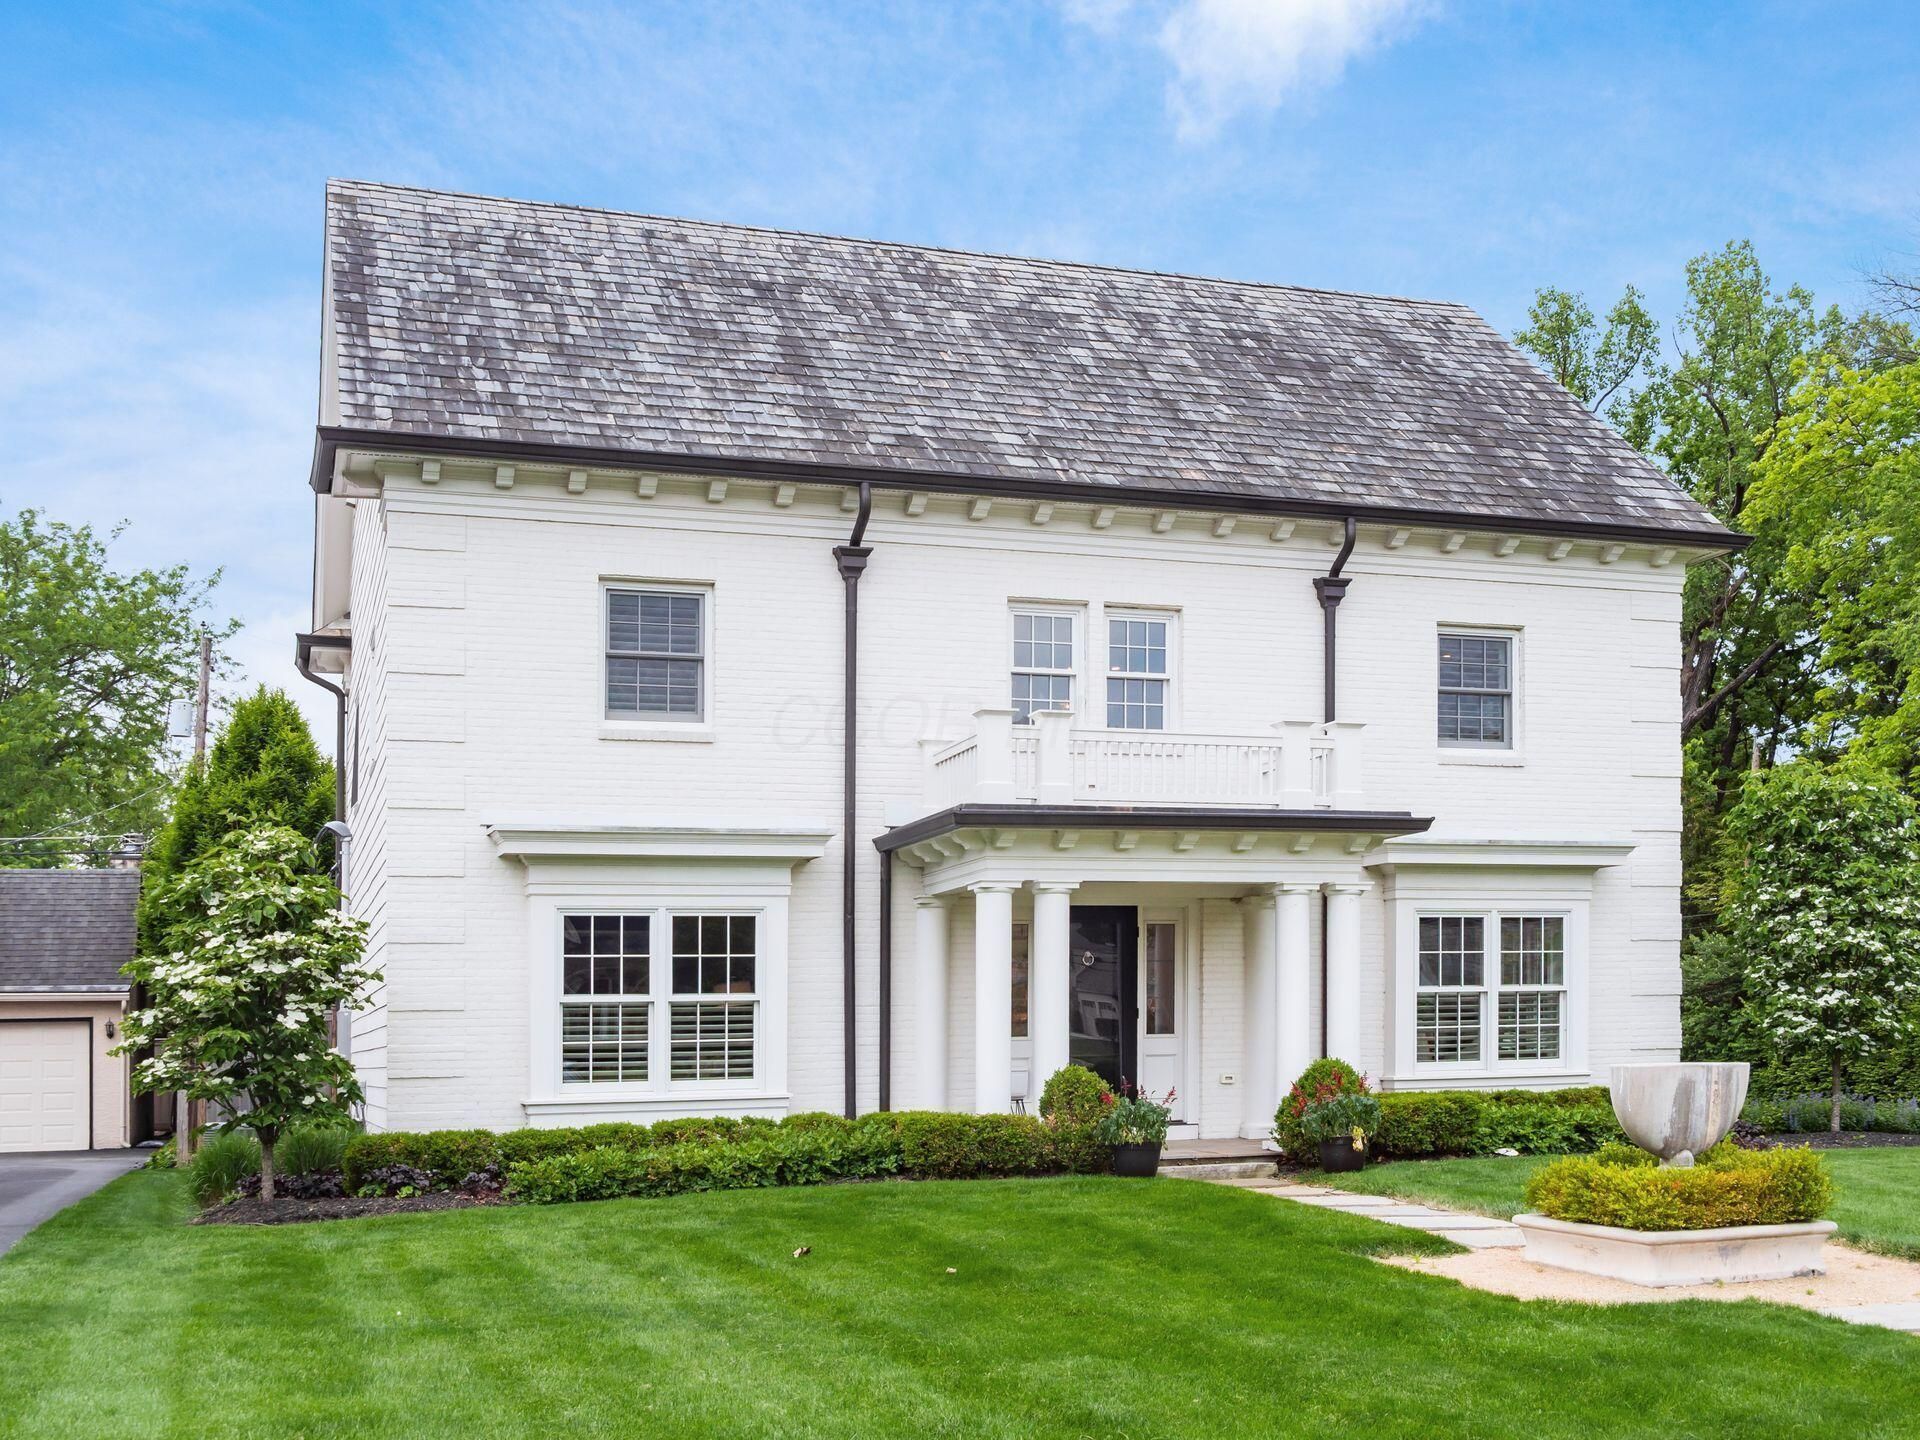
Welcome to 2301 Brixton Road--an elegant, light-filled home in the heart of Upper Arlington offering generous space, refined finishes, and exceptional walkability.A grand two-story foyer creates a striking first impression, leading to beautifully scaled interiors with light-colored hardwood floors and abundant natural light. The gourmet kitchen with soapstone countertops opens seamlessly to the great room, ideal for everyday living and entertaining. Glass doors lead to a private paver patio and fully fenced yard, extending the living space outdoors.A first-floor den or office with custom built-in bookcases provides a quiet, functional workspace. Upstairs, the bedrooms are notably large, each with generous closet space, and are served by three full baths.The primary suite is a true retreat, featuring a vaulted, under-the-eaves ceiling and beautiful windows for an airy feel. The luxurious en-suite bath includes white marble finishes and a spa-like shower along with a spacious closet.The lower level offers additional living space with a family room, recreation area, and full bath providing flexibility for hobbies, fitness, or entertaining.A stately painted brick exterior and attached, extra-tall two-car garage complete the home.Ideally located just steps from Tremont Center--with favorites like Littleton's Market and Moretti's--and close to the Upper Arlington Public Library - Tremont Road Branch, Kingsdale Center, and Lane Avenue amenities.
Property Features
Property Type: Residential - Single Family
Basement: Yes
Basement: Full
Cooling: Central Air
Days on Market: 5
Fireplaces: 1
Garage: 2 car attached
Heating: Forced Air
Home Style: Traditional
Lot Size: 0.23 Acres
Taxes: $17,224
Year Built: 1968
Feature Descriptions
Exterior: Brick
Fireplace: One, Gas Log
Flooring: Wood, Ceramic/Porcelain
Lot Dimensions: 0
Parcel #: 070-002847
Parking: Garage Door Opener, Attached Garage, Side Load
Windows: Insulated All
Local Schools
School District: UPPER ARLINGTON CITY
Listed By / Shown By
Listed By
Agency Name: Coldwell Banker Realty
Agent Name: Anne DeVoe
Agency Phone: 614-451-0808
Shown By
Agent Name: Annette Depue Certified Military Specialist
Agent Phone: (419) 564-9273

Estimate Your Payment
Estimated Payment
$ 12,361.86 per month $10,357.77 Principal & Interest $1,435.33 Property Tax $568.75 Homeowner's InsuranceChange Payment Information




Privacy Policy / DMCA Notice / ADA Accessibility


This site is hosted, designed and copyright
© 1994 - 2026 by
Delta Media Group, Inc. -- Patent Pending --