


BEDS3
BATHS1 full 1 partial
SQUARE FEET4,048
MLS#5212192
STATUSContingent
PROPERTY TYPEResidential - Single Family
SUBDIVISIONHofsetter & Pentz
SCHOOLParma City
Property Description
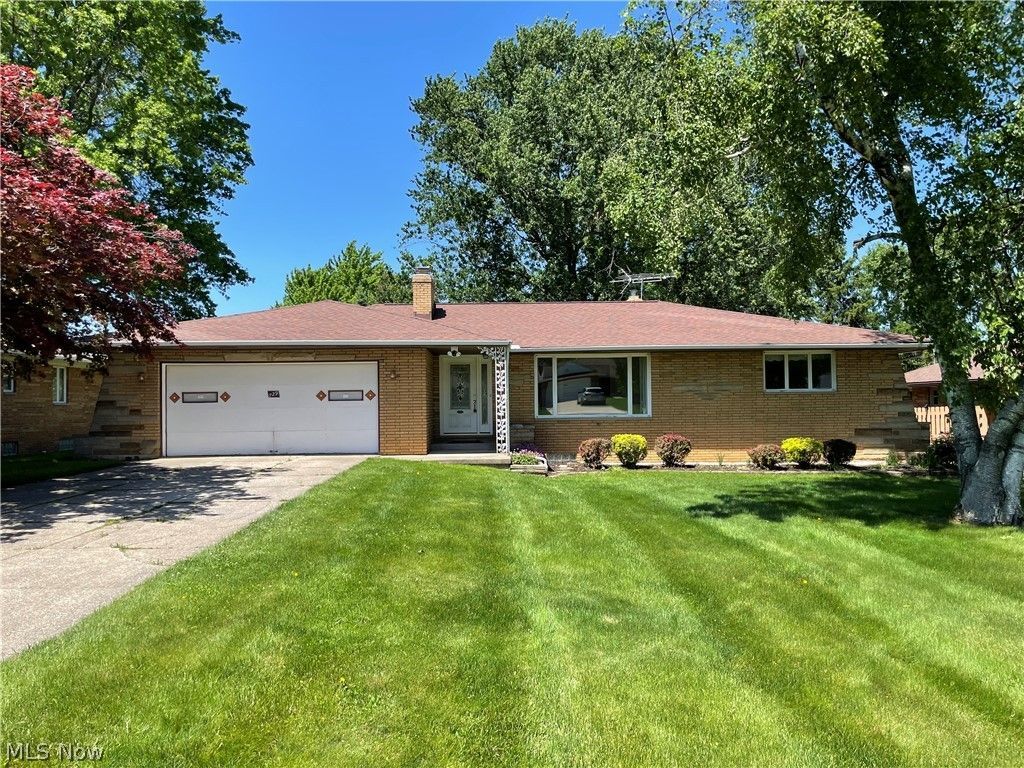
Spacious and well-maintained 3-bedroom, 1.5-bath home situated on a residential street in Seven Hills! Features include a formal dining room, a wood-burning fireplace insert in the living room, and an additional wood-burning fireplace in the basement. Enjoy the great sunroom overlooking the backyard, perfect for relaxing year-round. Home also offers a newer furnace and A/C unit, a huge recreation room with new waterproof Vinyl Plank flooring and a wet bar, ideal for entertaining and an additional kitchen in the basement for added convenience. Step outside to a nice backyard with a Trex deck, perfect for outdoor gatherings. Wonderful opportunity with plenty of living and entertaining space inside and out!
Property Features
Property Type: Residential - Single Family
Basement: Yes
Basement: Finished, Partially Finished
Cooling: Central Air, Ceiling Fan(s)
Days on Market: 3
Fireplaces: 2
Garage: 2 car attached
Heating: Forced Air, Gas
Home Style: Ranch
Lot Size: 0.36 Acres
Roof Type: Asphalt
Stories: 1.0
Taxes: $4,612 / year
Year Built: 1959
Amenities
Eat-in Kitchen
Feature Descriptions
Appliances: Built-In Oven, Cooktop, Dryer, Dishwasher, Refrigerator, Washer
Exterior: Brick
Fireplace: Basement, Family Room
Laundry: In Basement
Lot: Back Yard
Lot Dimensions:
Parcel#: 551-31-065
Parking: Attached, Garage
Patio/Porch: Deck
Sewer: Public Sewer
Water: Public
Room Sizes
Bedroom: 10 X 12 Level - First
Primary Bedroom: 12 X 15 Level - First
Bedroom: 11 X 15 Level - First
Dining Room: 11 X 15 Level - First
Family Room: 12 X 16 Level - First
Kitchen: 12 X 22 Level - First
Local Schools
School District: Parma City
Listed By / Shown By
Listed By
Agency Name: McDowell Homes Real Estate Services
Agency Contact: ginger@mcdhomes.com, 216-789-0439
Shown By
Agent Name: Annette Depue Certified Military Specialist
Agent Phone: (419) 564-9273

Estimate Your Payment
Estimated Payment
$ 2,118.57 per month $1,643.96 Principal & Interest $384.33 Property Tax $90.27 Homeowner's InsuranceChange Payment Information




Listing data compilation and photo(s) © 2026 - Multiple Listing Service, Inc. – All Rights Reserved
The photos may be altered, edited, enhanced or virtually staged.
Privacy Policy / DMCA Notice / ADA Accessibility


This site is hosted, designed and copyright
© 1994 - 2026 by
Delta Media Group, Inc. -- Patent Pending --