


BEDS4
BATHS3 full 1 partial
SQUARE FEET3,370
MLS#226018326
STATUSContingent
PROPERTY TYPEResidential - Single Family
SUBDIVISIONUpper Clarenton
SCHOOLNEW ALBANY PLAIN LOCAL
Property Description
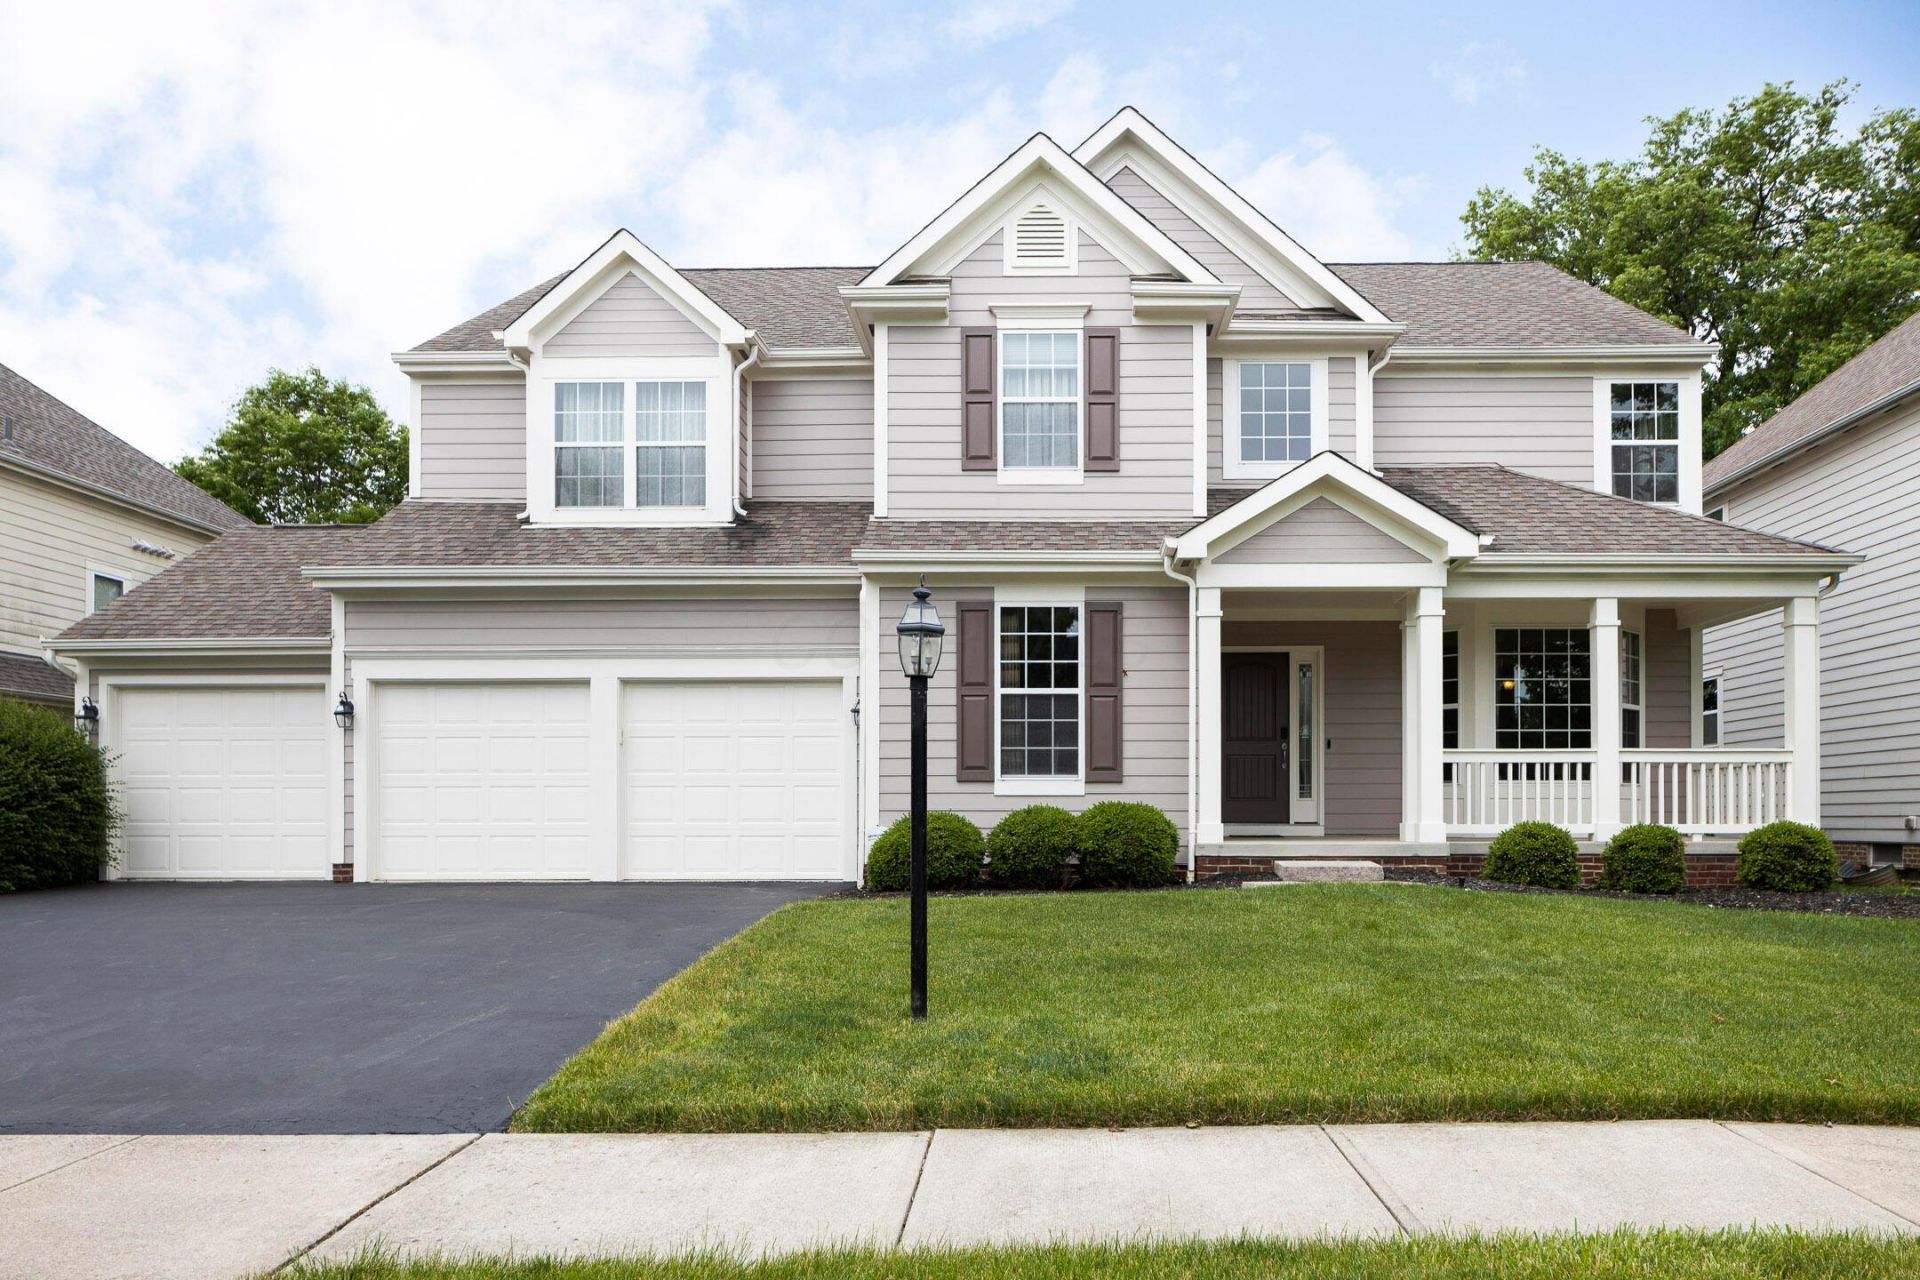
Located in Upper Clarenton with New Albany Schools, this split level home offers 4 bedrooms, 3.5 baths, 3,370 square feet of living space, an attached 3 car garage, and a spacious backyard.A welcoming foyer opens to the formal dining room on one side and a private home office on the other. Wood flooring continues through the main level and into the kitchen, which features a center island, walk in pantry, gas range, double ovens, eating space, and sliding door to the backyard. The kitchen opens to the large living room with two story ceilings, a fireplace, oversized windows, and natural light overlooking the rear yard.A half bath and first floor laundry complete the main level. Set apart on its own half level, the primary suite offers a private and unique layout with a sitting room, elevated bedroom area, large walk in closet, and ensuite bath with dual vanity, soaking tub, and separate shower. The upper level includes a loft, three additional bedrooms, and two full baths, including a shared bath between two bedrooms.The lower half level adds a large family room with excellent flexibility for a theater area, playroom, recreation space, or second living area. Outdoor living includes a front porch and a private backyard with room to gather, relax, or enjoy everyday time outside. The attached 3 car garage provides space for vehicles, storage, and recreational equipment.
Property Features
Property Type: Residential - Single Family
Basement: Crawl Space, Partial
Cooling: Central Air
Days on Market: 3
Fireplaces: 1
Garage: 3 car attached
Heating: Forced Air
Home Style: Split Level
Lot Size: 0.21 Acres
Taxes: $13,631
Year Built: 2009
Feature Descriptions
Exterior: Wood Siding
Fireplace: One, Direct Vent
Flooring: Wood, Carpet, Ceramic/Porcelain
HOA: Yes
Interior Amenities: Garden/Soak Tub
Lot Dimensions: 0
Parcel #: 222-003944
Parking: Attached Garage
Windows: Insulated All
Local Schools
School District: NEW ALBANY PLAIN LOCAL
Listed By / Shown By
Listed By
Agency Name: New Albany Realty, LTD
Agent Name: Robert J Riddle
Agency Phone: 614-939-8900
Shown By
Agent Name: Annette Depue Certified Military Specialist
Agent Phone: (419) 564-9273

Estimate Your Payment
Estimated Payment
$ 5,332.82 per month $3,978.45 Principal & Interest $1,135.92 Property Tax $218.46 Homeowner's InsuranceChange Payment Information




Privacy Policy / DMCA Notice / ADA Accessibility


This site is hosted, designed and copyright
© 1994 - 2026 by
Delta Media Group, Inc. -- Patent Pending --