


BEDS5
BATHS5 full 1 partial
SQUARE FEET4,690
MLS#20261895
STATUS
PROPERTY TYPEResidential - Single Family
SCHOOLNorwalk
Property Description
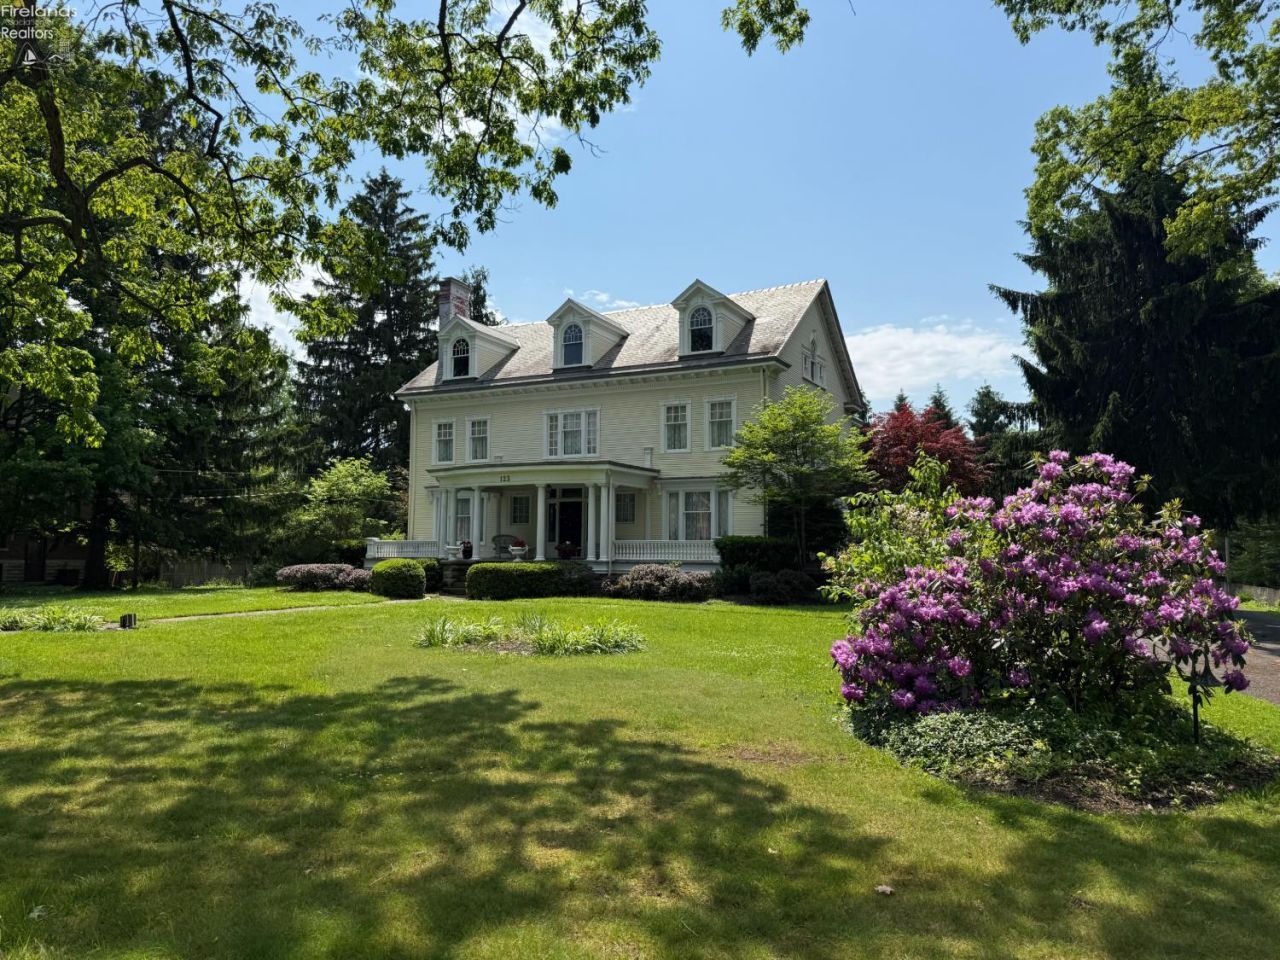
Welcome to the Georgian Manor Inn - A timeless and award-winning bed & breakfast nestled in the heart of Historic Norwalk. Originally opened in 1996, this beloved inn warmly served guests and community until 2020 and is now ready to welcome visitors once again.Offered fully furnished and beautifully appointed throughout, this turnkey property is filled with charm, elegance, and endless opportunity for someone dreaming of owning a historic B&B or special events destination.Situated on approximately 1.3 beautifully landscaped acres, the stately 4,690 sq.ft. manor offers guests a peaceful retreat within walking distance to Historic Uptown Norwalk, local shops, restaurants, and area attractions.Inside, guests are welcomed by the stunning architecture, tasteful Decor, and inviting gathering spaces. The inn features four spacious guests suites, each with its own private bath, along with several elegant common areas including a cozy library full of books, formal dining room, relaxing living room, and an incredible sun porch filled with natural light.The property also includes private owner's quarters with a two-car garage, making on-site living both comfortable and convenient. Outside, guests can enjoy multiple porches, scenic garden views, and peaceful walking paths throughout the grounds.Additional features include a third-floor ballroom for storage, along with a detached carriage house at the rear of the property offering additional potential and restoration possibilities.With its circular paved driveway, ample parking, historic character, and unforgettable ambiance,Geogian Manor Inn is a rare opportunity to revive a cherished destination and create memorable guest experiances for years to come.
Property Features
Property Type: Residential - Single Family
Basement: Yes
Cooling: Central
Heating: Gas
Home Style: 2 Story
Lot Size: 1.31 Acres
Roof Type: Slate
Stories: 2.0
Year Built: 1906
Feature Descriptions
Basement Features: Full, Part-Finished
Days on Site: 9
Exterior: Vinyl Siding
Features: Accessory Building, Cable, Dishwasher, Dryer, Fireplace:Decorative, Range, Refrigerator, Washer
Formal Dining: Yes
HOA Fee: 0.00
Lot Dimensions: 165'x340'
Parking Notes: Attached, Garage Door Opener, Off Street, Paved Drive
Sewer: Public Sewer
Water: Public
Room Sizes
Primary: 17.50x13.50 Level - 2nd Floor
Bedroom 2: 17x13 Level - 2nd Floor
Bedroom 3: 18x13 Level - 2nd Floor
Bedroom 4: 15x12.50 Level - 2nd Floor
Bedroom 5: 17.60x8.80 Level - 2nd Floor
Dining Room: 22.50x16 Level - Main
Family Room: 14x13 Level - Main
Foyer: 24.50x15
Kitchen: 21.50x15 Level - Main
Living Room: 20.50x17 Level - Main
Bonus Room,Landing,Office: 11x9 Level - Main
Local Schools
School District: Norwalk
Listed By / Shown By
Listed By
Agency Name: Ewell & Associates
Shown By
Agent Name: Annette Depue Certified Military Specialist
Agent Phone: (419) 564-9273

Estimate Your Payment
Estimated Payment
$ 4,762.84 per month $4,514.93 Principal & Interest $0.00 Property Tax (data not provided by mls) $247.92 Homeowner's InsuranceChange Payment Information




Privacy Policy / DMCA Notice / ADA Accessibility


This site is hosted, designed and copyright
© 1994 - 2026 by
Delta Media Group, Inc. -- Patent Pending --