


BEDS3
BATHS3 full 1 partial
SQUARE FEET3,440
MLS#226018375
STATUSContingent
PROPERTY TYPEResidential - Single Family
SUBDIVISIONMarisol
SCHOOLOLENTANGY LOCAL
Property Description
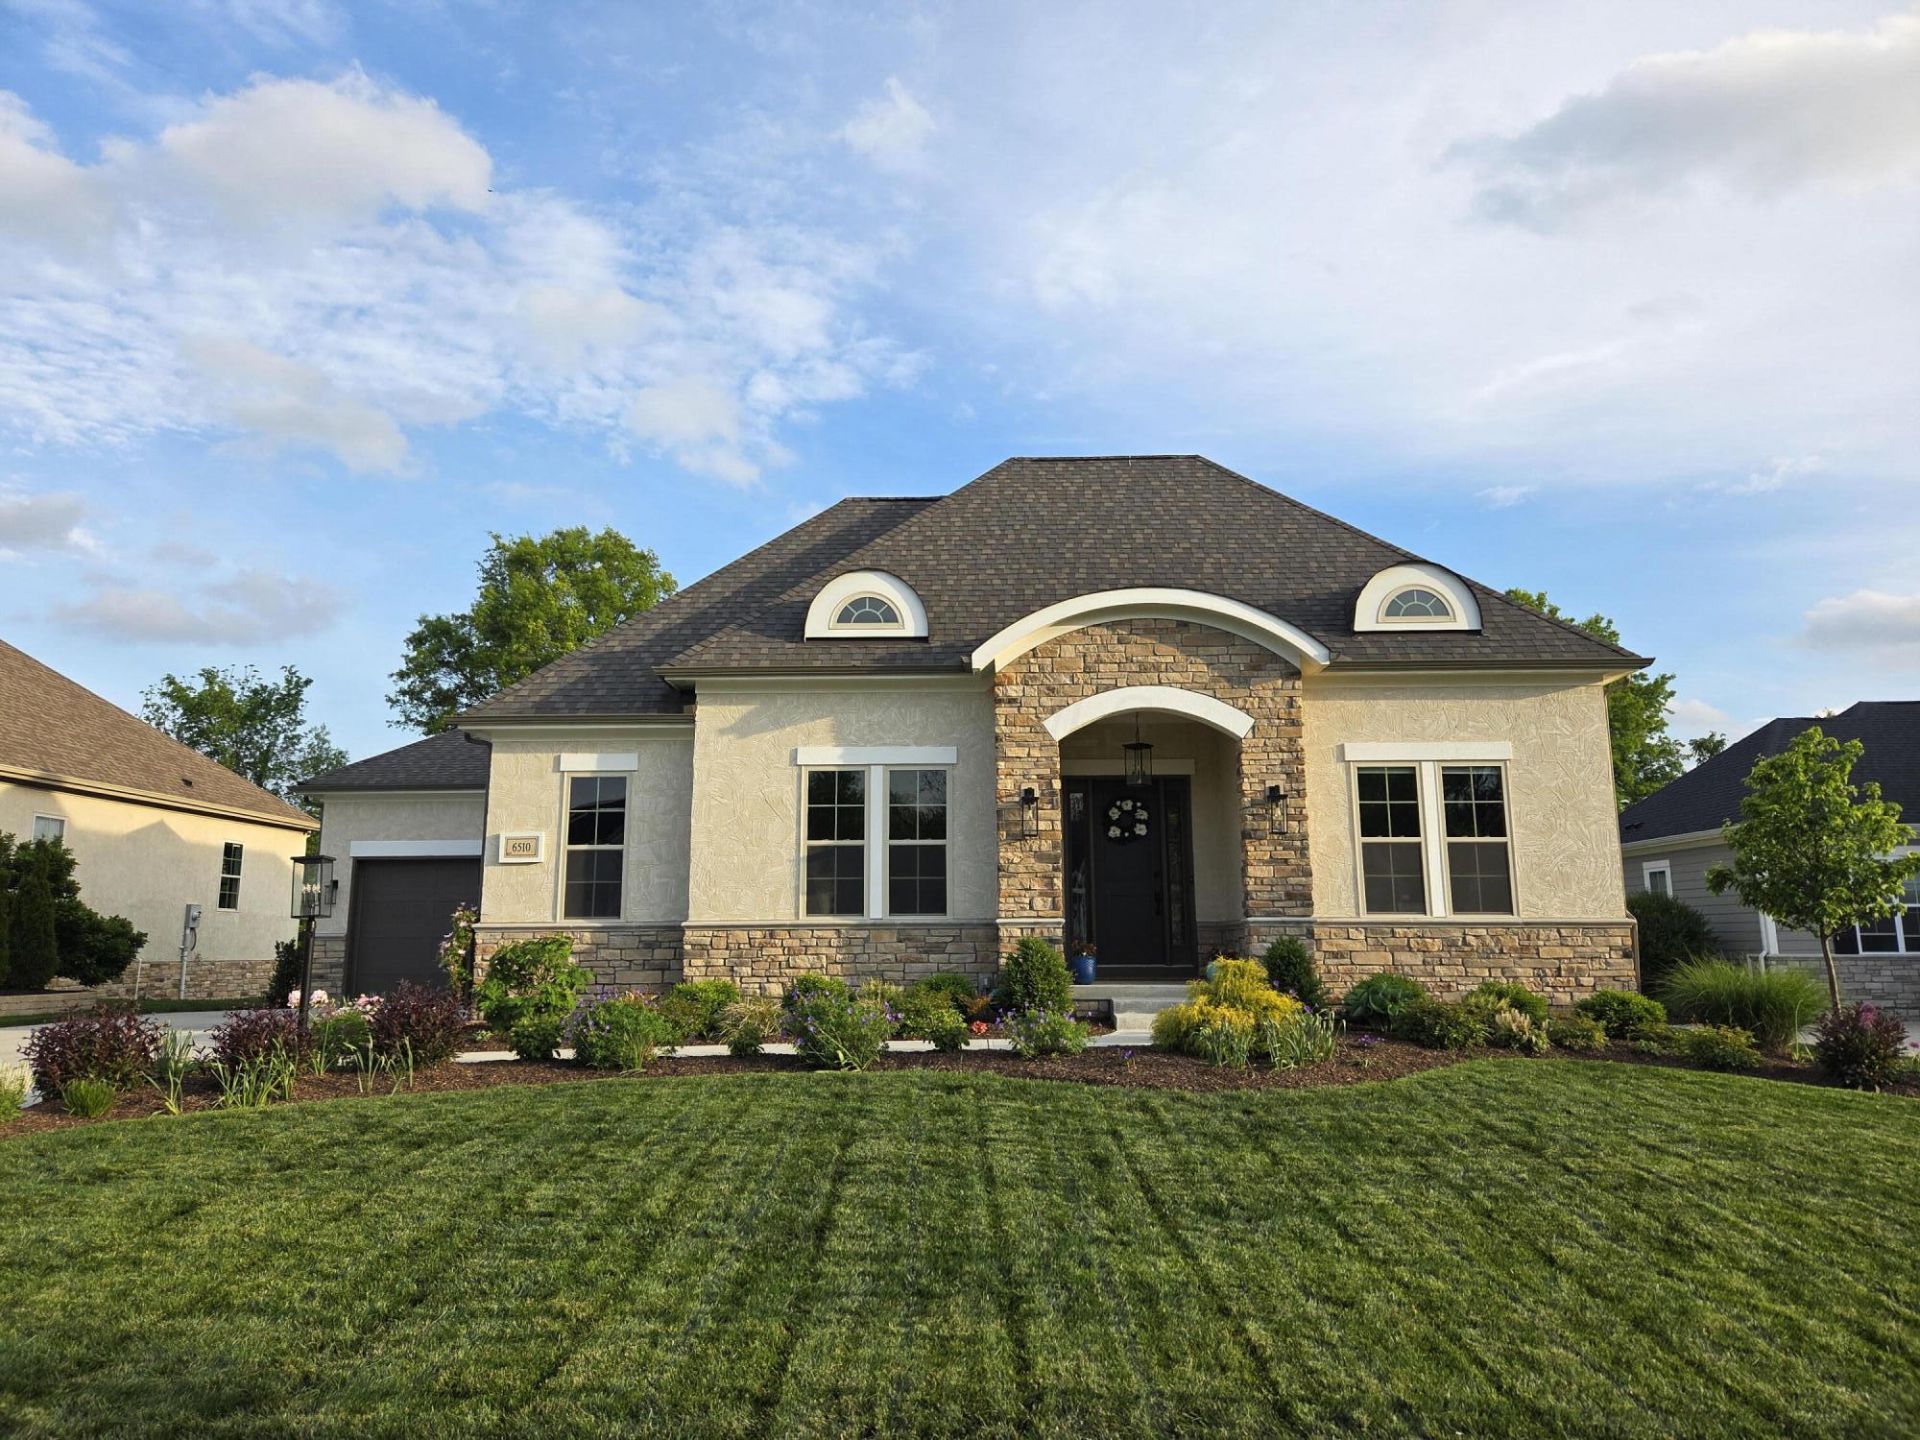
Welcome to 6510 Via Florenza Drive, a beautifully designed Romanelli & Hughes home in the desirable Mirasol community. Completed in 2023 and purchased from the builder by the original owners, this home offers a thoughtful open layout, high-end finishes, automated blinds, and comfortable indoor/outdoor living. The main level features a bright great room, spacious kitchen, dining area, and well-planned living spaces that make everyday living and entertaining easy. The finished lower level adds valuable additional living space, including a family room, bedroom, and full bath.A recent highlight is the newly added outdoor living area, featuring a beautiful patio, outdoor kitchen, and hot tub, creating the perfect space to relax, entertain, and enjoy the private backyard setting. The home is further enhanced by beautiful landscaping, quality craftsmanship, and upgraded amenities throughout. A rare move-in-ready opportunity in one of Galena's premier communities.
Property Features
Property Type: Residential - Single Family
Basement: Full
Basement: Yes
Cooling: Central Air
Days on Market: 9
Fireplaces: 1
Garage: 3 car attached
Heating: Forced Air
Home Style: Ranch
Lot Size: 0.29 Acres
Taxes: $18,626
Year Built: 2022
Feature Descriptions
Association/Condo Fee: 600
Exterior: Stone, Stucco
Fireplace: One, Gas Log
Flooring: Wood
HOA: Yes
Interior Amenities: Hot Tub
Lot Dimensions: 0
Parcel #: 317-220-14-002-000
Parking: Attached Garage
Windows: Insulated All
Local Schools
School District: OLENTANGY LOCAL
Listed By / Shown By
Listed By
Agency Name: Team Results Realty
Agent Name: Scott A Marvin
Agency Phone: 614-382-2124
Shown By
Agent Name: Annette Depue Certified Military Specialist
Agent Phone: (419) 564-9273

Estimate Your Payment
Estimated Payment
$ 7,659.25 per month $5,789.20 Principal & Interest $1,552.17 Property Tax $317.89 Homeowner's InsuranceChange Payment Information




Privacy Policy / DMCA Notice / ADA Accessibility


This site is hosted, designed and copyright
© 1994 - 2026 by
Delta Media Group, Inc. -- Patent Pending --