

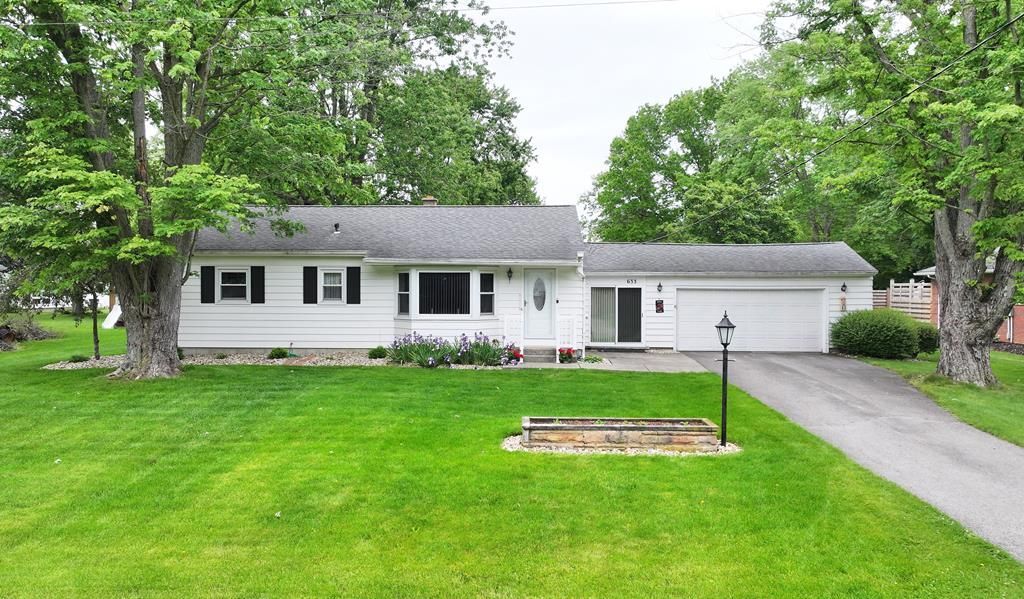

BEDS3
BATHS1 full
SQUARE FEET1,452
MLS#9073475
STATUSActive
PROPERTY TYPEResidential - Single Family
SCHOOLShelby City
Property Description
Shelby home located in a pleasant, secluded neighborhood away from busy streets. 3-BR, 1-BA. The 2-car garage is attached by a breezeway to the house. Covered rear patio. Beautiful new landscaping in 2025. All appliances stay with the house, including the washer and dryer. Attractive new front door, step-in shower & ceiling fans/lights. Bay window in the living room. Laundry is currently in a bedroom, hook-ups also in the basement. Water, sewer and electric all billed through Shelby Municipal Utilities. Clean, well maintained home.
Property Features
Property Type: Residential - Single Family
Basement: Yes
Basement: Full
Cooling: Central Air
Days on Market: 9
Garage: 2 car attached
Heating: Forced Air, Oil
Home Style: Ranch
Lot Size: 0.4 Acres
Roof Type: Composition
Stories: 1.0
Taxes: $1,662
Year Built: 1955
Feature Descriptions
Appliances: Dishwasher
Covered Spaces: 2
Exterior: Other
Financing: Cash, Conventional, FHA, VA Loan
Garage Y/N: Yes
Interior: Other-See Remarks, Eat-in Kitchen, Living Room, Main Level Primary Bedroom
Laundry: Main
Lot: Lawn, Level, City Lot
Lot Dimensions: 112 x 154
Parcel #: 0460822111000
Parking: Asphalt,2 Car, Garage Attached
Parking Total: 2
Road Surface: Paved
Rooms Total: 5
Sewer: Public Sewer
SQFT Building Total: 1452
Structure Type: Onsite Built
Water: Public
Room Sizes
Primary Bedroom: 12.00 X 11.00 Level - Main
Bedroom 2: 12.00 X 10.00 Level - Main
Bedroom 3: 13.00 X 9.00 Level - Main
Kitchen: 8.00 X 18.00 Level - Main
Living Room: 12.00 X 19.00 Level - Main
Local Schools
School District: Shelby City
Listed By / Shown By
Listed By
Agency Name: Wilson Family Realty Corp
Agent Name: Cindy Friebel
Agency Phone: 419-528-5500
Shown By
Agent Name: Annette Depue Certified Military Specialist
Agent Phone: (419) 564-9273

Estimate Your Payment
Estimated Payment
$ 1,253.57 per month $1,057.02 Principal & Interest $138.50 Property Tax $58.04 Homeowner's InsuranceChange Payment Information




Privacy Policy / DMCA Notice / ADA Accessibility


This site is hosted, designed and copyright
© 1994 - 2026 by
Delta Media Group, Inc. -- Patent Pending --