


BEDS3
BATHS1 full 1 partial
SQUARE FEET1,226
MLS#9073477
STATUSActive
PROPERTY TYPEResidential - Single Family
SCHOOLGalion City
Property Description
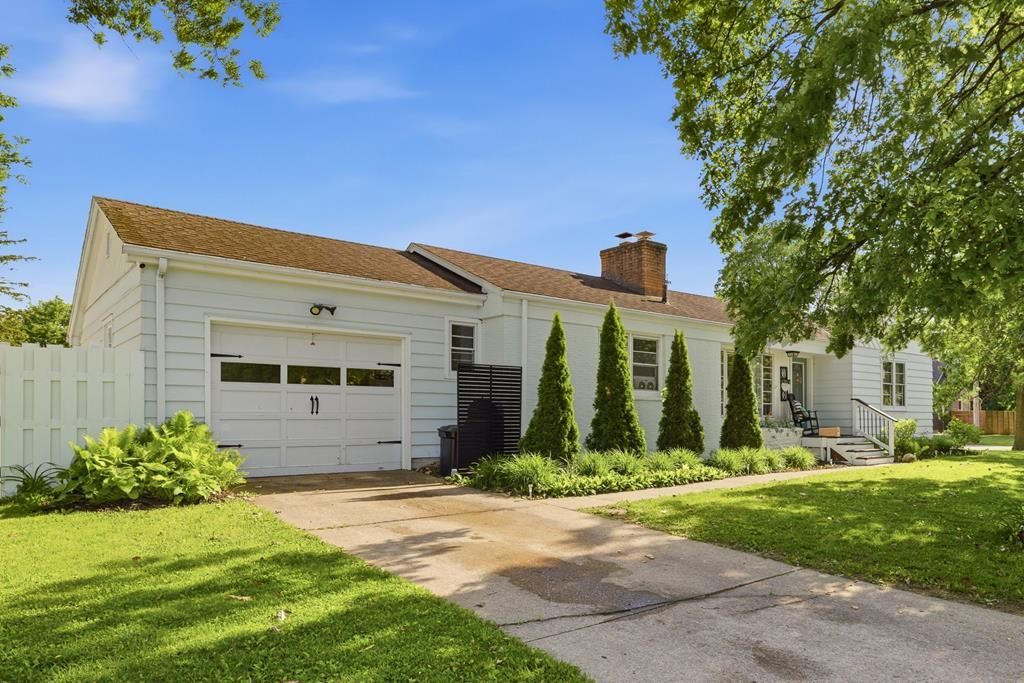
Welcome home to easy, one-floor living in this charming ranch located at 167 Westgate Rd! Nestled in a quiet, established neighborhood, this 3-bedroom, 1.5-bath home offers the perfect blend of comfort, functionality, and outdoor space. Step inside to hardwood floors flowing throughout the main level, featuring a cozy fireplace in the family room. Updated kitchen with functional layout and fully furnished with appliances. Downstairs, the full basement provides ample storage, workshop potential, or the opportunity to finish additional living space. Outside, you'll love the fenced-in backyard complete with a paver patio - ideal for summer entertaining, pets, or simply enjoying a peaceful evening outdoors. The large side yard adds even more room to spread out, garden, or play. This well-maintained ranch is the perfect place to call home; whether you're just starting out, downsizing, or looking for a solid investment in a desirable neighborhood.
Property Features
Property Type: Residential - Single Family
Basement: Full
Basement: Yes
Cooling: None
Days on Market: 9
Fireplaces: 1
Garage: 1 car attached
Heating: Forced Air, Natural Gas
Home Style: Ranch
Lot Size: 0.16 Acres
Roof Type: Composition
Stories: 1.0
Taxes: $1,554
Year Built: 1954
Feature Descriptions
Appliances: Dishwasher, Oven, Range, Range Hood, Refrigerator, Gas Water Heater
Covered Spaces: 1
Exterior: Brick, Wood Siding
Financing: Conventional, FHA, VA Loan
Fireplace: 1,Family Room
Fireplace Y/N: Yes
Flooring: Hardwood
Garage Y/N: Yes
Home Warranty: Yes
Interior: Family Room, Main Level Primary Bedroom
Laundry: Main
Lot: Lawn, Trees, Level, City Lot
Lot Dimensions: 60 x 115
Parcel #: 190024025.000
Parking: Concrete,1 Car, Garage Attached
Parking Total: 1
Patio/Porch: Patio-Covered
Rooms Total: 5
Sewer: Public Sewer
SQFT Building Total: 1226
Structure Type: Onsite Built
Water: Public
Windows: Metal, Wood Frames
Room Sizes
Bedroom 2: 11.58 X 9.33 Level - Main
Dining Room: 9.00 X 9.08 Level - Main
Family Room: 11.58 X 17.17 Level - Main
Kitchen: 9.00 X 12.25 Level - Main
Local Schools
School District: Galion City
Listed By / Shown By
Listed By
Agency Name: Keller Williams Legacy Group Realty
Agent Name: Stephanie Webb
Agency Phone: 419-540-0533
Shown By
Agent Name: Annette Depue Certified Military Specialist
Agent Phone: (419) 564-9273

Estimate Your Payment
Estimated Payment
$ 1,138.10 per month $956.10 Principal & Interest $129.50 Property Tax $52.50 Homeowner's InsuranceChange Payment Information




Privacy Policy / DMCA Notice / ADA Accessibility


This site is hosted, designed and copyright
© 1994 - 2026 by
Delta Media Group, Inc. -- Patent Pending --