

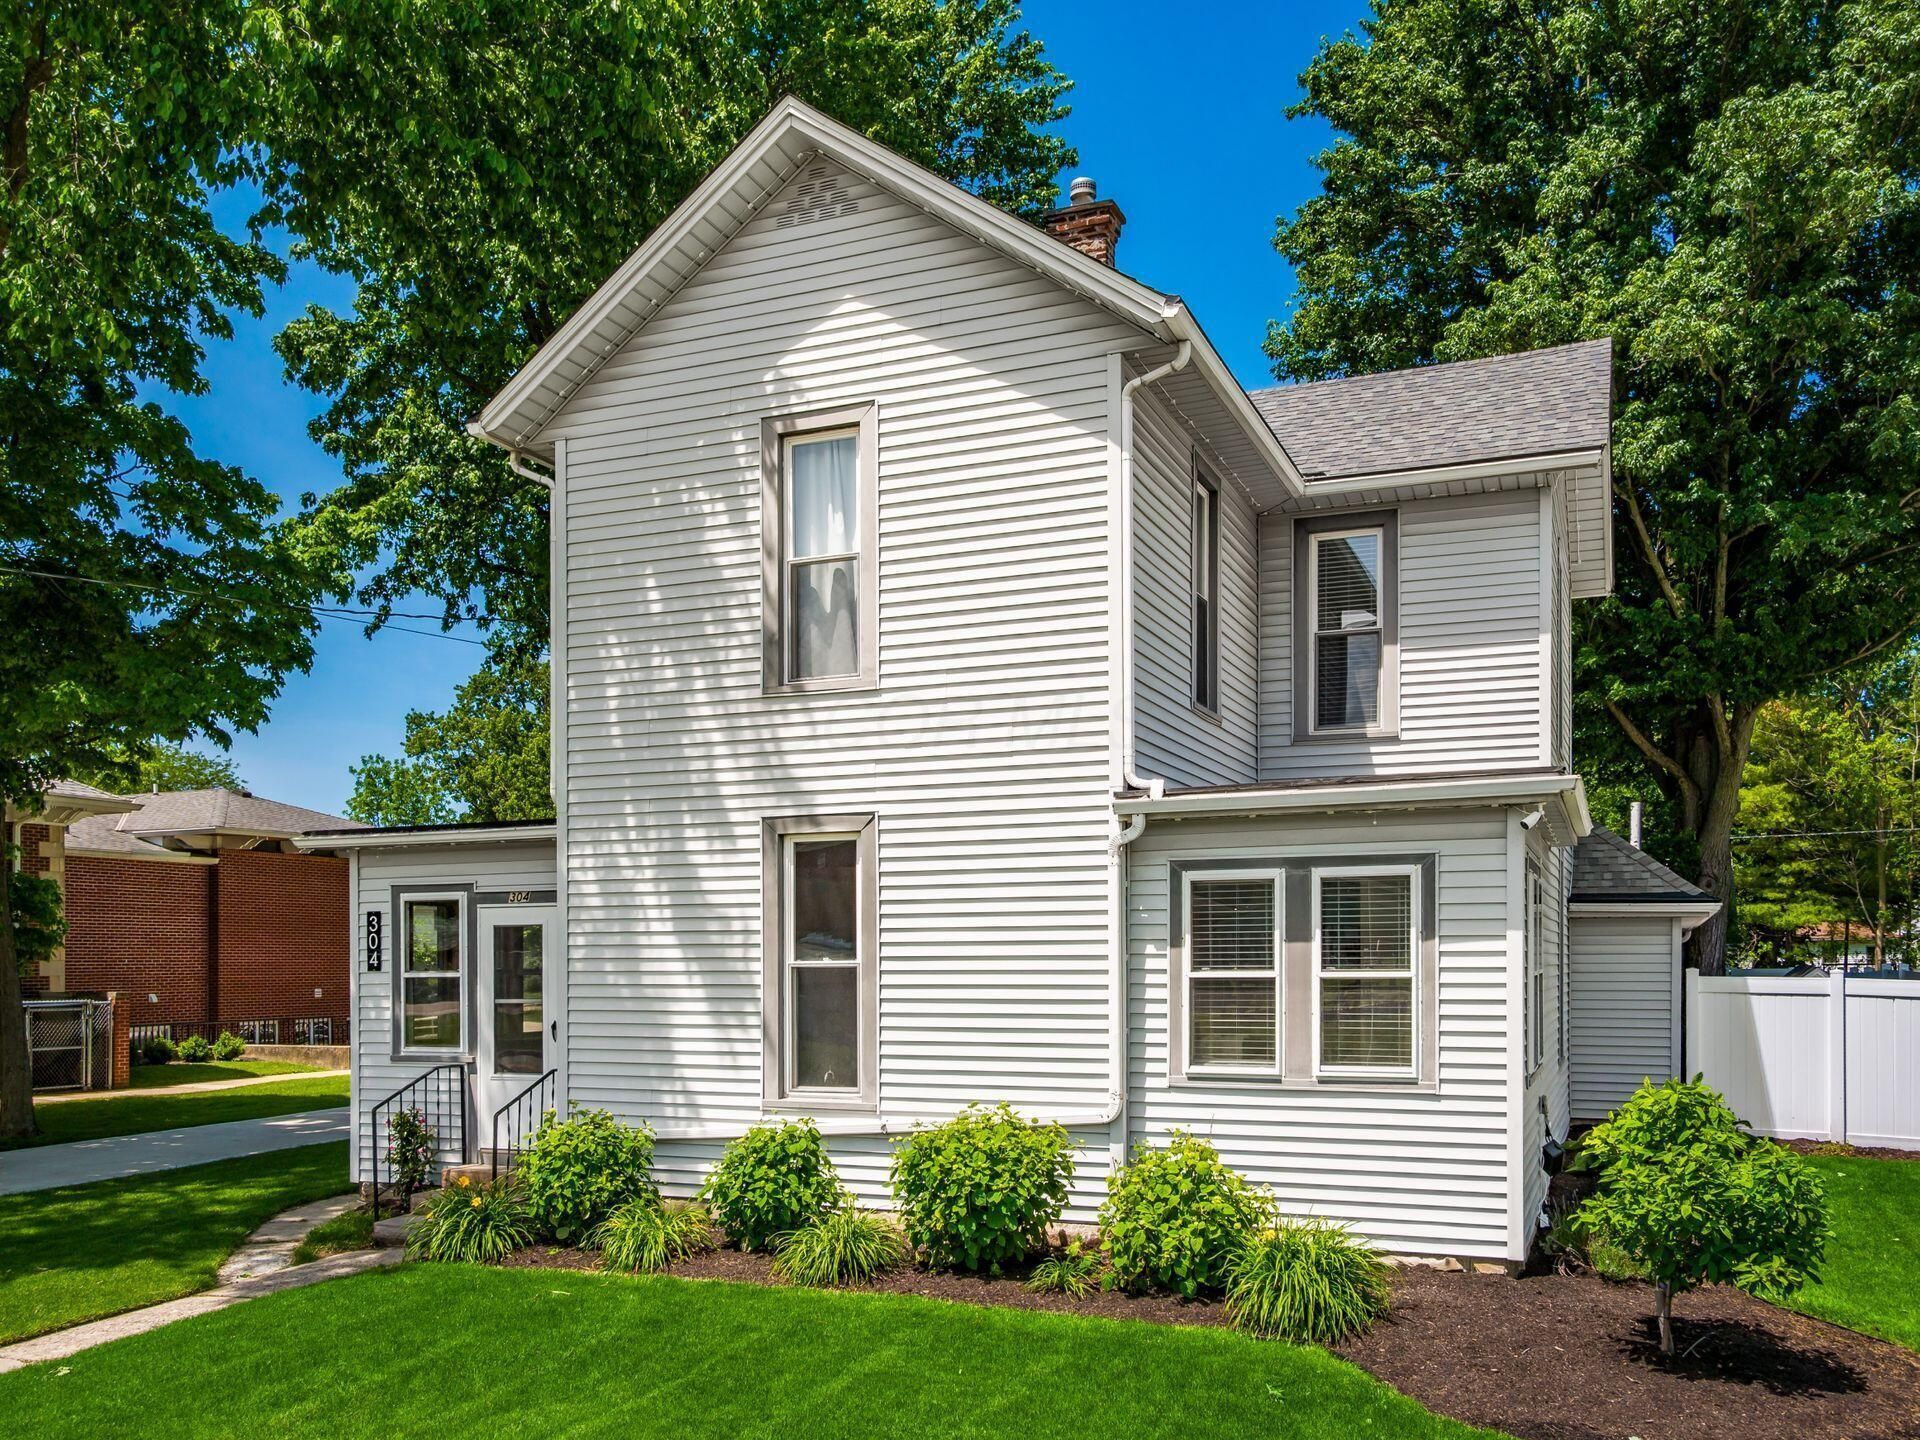

BEDS5
BATHS2 full
SQUARE FEET2,230
MLS#226018402
STATUSActive
PROPERTY TYPEResidential - Single Family
SCHOOLBUCKEYE VALLEY LOCAL
Property Description
Step into timeless character and modern comfort in this charming built 1890's farmhouse! Full of warmth and historic appeal, this beautiful home features wide baseboard's, gorgeous hardwood floors, stunning original built-ins, and even the original doorbell in place. Offering 5 bedrooms and two full bathrooms, the flexible floor plan includes two bedrooms including the owner's suite on the first floor, and three bedrooms upstairs, plus a first-floor den off the owner's suite for a home office or reading retreat. The owner's suite has a beautifully remodeled private bath and built ins, while the large, remodeled kitchen offers abundant space for cooking, gathering, and entertaining, a large, massive Dining Room off the kitchen. Remodeled full bathroom on the first floor. A convenient first-floor laundry/mudroom with additional storage. Relax on the covered sunroom or enjoy the lovely yard. Newly installed concrete driveway and oversized 2 car garage with loft storage Numerous thoughtful updates and extras throughout the property. Located next door to the charming Ashley Library.
Property Features
Property Type: Residential - Single Family
Basement: Cellar, Partial
Basement: Yes
Cooling: Central Air
Days on Market: 9
Garage: 2
Heating: Forced Air
Home Style: Farmhouse
Lot Size: 0.35 Acres
Taxes: $3,337
Year Built: 1890
Feature Descriptions
Exterior: Vinyl Siding
Flooring: Wood, Carpet, Ceramic/Porcelain, Vinyl
Lot Dimensions: 0
Parcel #: 618-131-12-012-000
Parking: Garage Door Opener, Detached Garage
Local Schools
School District: BUCKEYE VALLEY LOCAL
Listed By / Shown By
Listed By
Agency Name: Coldwell Banker Realty
Agent Name: Craig Buehler
Agency Phone: 614-880-0808
Shown By
Agent Name: Annette Depue Certified Military Specialist
Agent Phone: (419) 564-9273

Estimate Your Payment
Estimated Payment
$ 2,379.34 per month $1,991.88 Principal & Interest $278.08 Property Tax $109.38 Homeowner's InsuranceChange Payment Information




Privacy Policy / DMCA Notice / ADA Accessibility


This site is hosted, designed and copyright
© 1994 - 2026 by
Delta Media Group, Inc. -- Patent Pending --