


BEDS3
BATHS1 full
SQUARE FEET1,592
MLS#5208174
STATUSContingent
PROPERTY TYPEResidential - Single Family
SUBDIVISIONMilton
SCHOOLRittman Exempted Village
Property Description
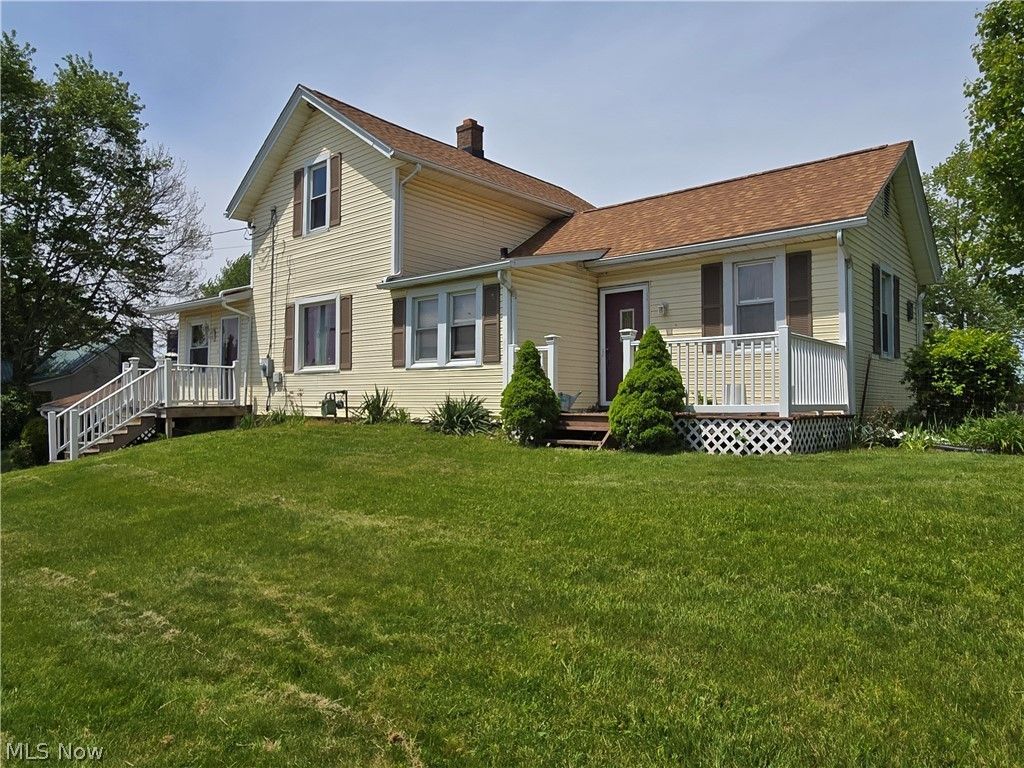
Country living with proximity to nearby shopping and city services. Here's your opportunity to own this 3 Bedroom, 1 Bath colonial style home on 1.79 acres. The home has a large eat in kitchen, convenient 1st floor laundry, living room, large bedroom and bath on the first floor and 2 additional bedrooms on the second floor. You can relax on the huge rear deck and watch your chickens play and your vegetable garden grow. Many fruit trees and garden areas. The walk out basement has a 14 x 14 recreation room with pool table, 27 x 10 rec space area with dry bar, a large storage/mechanical room and has access to the garage. Set up your appointment to view this home today!
Property Features
Property Type: Residential - Single Family
Basement: Yes
Basement: Partially Finished, Walk-Out Access, Sump Pump
Cooling: Electric, Window Unit(s)
Days on Market: 6
Garage: 1 car attached
Heating: Forced Air, Gas
Home Style: Colonial
Lot Size: 1.79 Acres
Roof Type: Asphalt, Fiberglass
Stories: 2.0
Taxes: $2,372 / year
Year Built: 1930
Amenities
Ceiling Fan(s)
Laminate Counters
Garden
Feature Descriptions
Accessibility: None
Appliances: Dryer, Dishwasher, Freezer, Disposal, Microwave, Range, Refrigerator, Washer
Exterior: Vinyl Siding
Fencing: Back Yard, Perimeter
Fireplace: None
Laundry: Main Level
Lot: Back Yard, Garden, Orchard(s), Many Trees
Lot Dimensions:
Parcel#: 37-00220-000
Parking: Attached, Drain, Electricity, Garage Faces Front, Garage, Garage Door Opener, Gravel, Inside Entrance
Patio/Porch: Deck, Front Porch, Patio
Sewer: Public Sewer
Water: Cistern, Public
Room Sizes
Bedroom: 12 X 7 Level - Second
Living Room: 16 X 15 Level - First
Laundry: 13 X 7 Level - First
Bedroom: 15 X 15 Level - Second
Bedroom: 20 X 14 Level - First
Dining Room: 17 X 12 Level - First
Kitchen: 12 X 11 Level - First
Local Schools
School District: Rittman Exempted Village
Listed By / Shown By
Listed By
Agency Name: The Milton Corporation
Agency Contact: 330-927-1404, brian@miltoncorp.com
Shown By
Agent Name: Annette Depue Certified Military Specialist
Agent Phone: (419) 564-9273

Estimate Your Payment
Estimated Payment
$ 1,597.94 per month $1,327.39 Principal & Interest $197.67 Property Tax $72.89 Homeowner's InsuranceChange Payment Information




Listing data compilation and photo(s) © 2026 - Multiple Listing Service, Inc. – All Rights Reserved
The photos may be altered, edited, enhanced or virtually staged.
Privacy Policy / DMCA Notice / ADA Accessibility


This site is hosted, designed and copyright
© 1994 - 2026 by
Delta Media Group, Inc. -- Patent Pending --