


BEDS3
BATHS3 full
SQUARE FEET2,738
MLS#226018404
STATUSActive
PROPERTY TYPEResidential - Single Family
SCHOOLSOUTH WESTERN CITY
Property Description
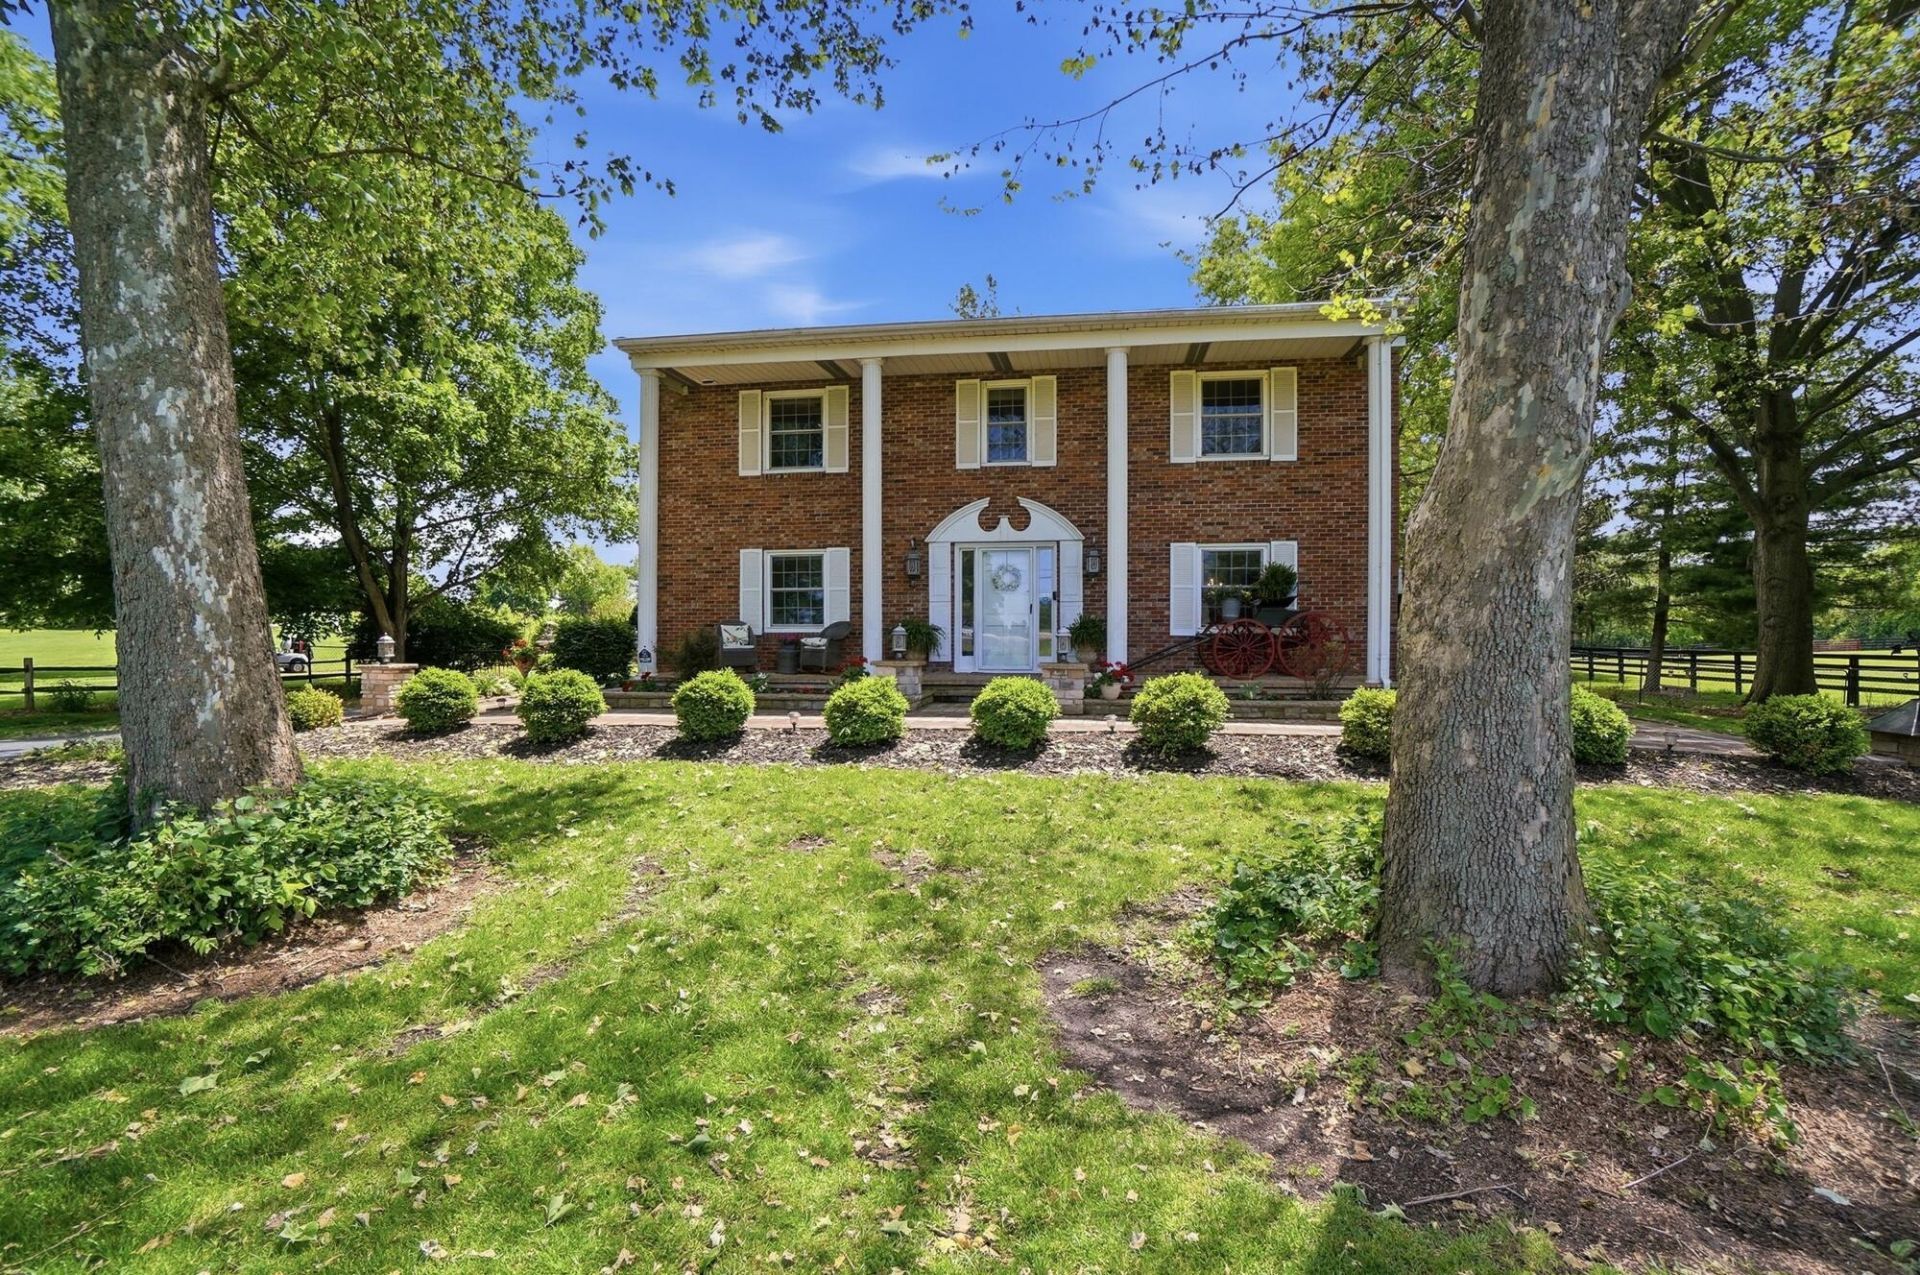
Beautifully updated 3-bedroom, 3-bathroom home full of charm from the moment you arrive. Situated on an incredible 5-acre lot with stunning golf course views. This remodeled home features a gorgeous kitchen with granite countertops, stainless steel appliances, formal dining room, and an eat-in kitchen area. Spacious first-floor den with custom built-ins, cozy family room with brick hearth fireplace, and a bright four-season room overlooking the picturesque back acreage. The owner's suite includes a fireplace & brand-new luxury bathroom w/heated floors. The second level also offers a fully remodeled hall bath, convenient second-floor laundry room, and two additional bedrooms. Relax on the balcony or side patio while enjoying peaceful golf course views.Outside you will find an orchard with 13 fruit trees, greenhouse/garden area, and three separate pastures with a run-in shed. The impressive outbuildings include a 27x55 detached garage with 8-foot doors and a 360 sq ft finished, insulated, heated room with water -- perfect for a man cave, office, or hobby space. The 40x100 pole barn features electric and water, 8-10 stalls with rubber mats, wash rack, hay/straw storage area, tack room, and 12-foot overhead door. 40x60 storage area located at the rear of the barn. You must check it out!
Property Features
Property Type: Residential - Single Family
Basement: Partial
Basement: Yes
Cooling: Central Air
Days on Market: 9
Fireplaces: 2
Fuel Type: Propane
Garage: 6 car attached
Heating: Forced Air, Propane
Lot Size: 5.69 Acres
Taxes: $7,904
Year Built: 1971
Feature Descriptions
Exterior: Aluminum Siding, Brick
Exterior Amenities: Balcony
Fireplace: Wood Burning, Two, Gas Log
Flooring: Wood, Carpet, Ceramic/Porcelain
Lot: Fenced Pasture, GOLF COURSE LOT
Lot Dimensions: 0
Parcel #: 240-000276
Parking: Garage Door Opener, Heated Garage, Attached Garage, Detached Garage, Side Load, Farm Bldg
Windows: Insulated All
Local Schools
School District: SOUTH WESTERN CITY
Listed By / Shown By
Listed By
Agency Name: Howard Hanna Real Estate Svcs
Agent Name: Kristina R Murphy
Agency Phone: 614-889-7400
Shown By
Agent Name: Annette Depue Certified Military Specialist
Agent Phone: (419) 564-9273

Estimate Your Payment
Estimated Payment
$ 6,262.01 per month $5,311.68 Principal & Interest $658.67 Property Tax $291.67 Homeowner's InsuranceChange Payment Information




Privacy Policy / DMCA Notice / ADA Accessibility


This site is hosted, designed and copyright
© 1994 - 2026 by
Delta Media Group, Inc. -- Patent Pending --