

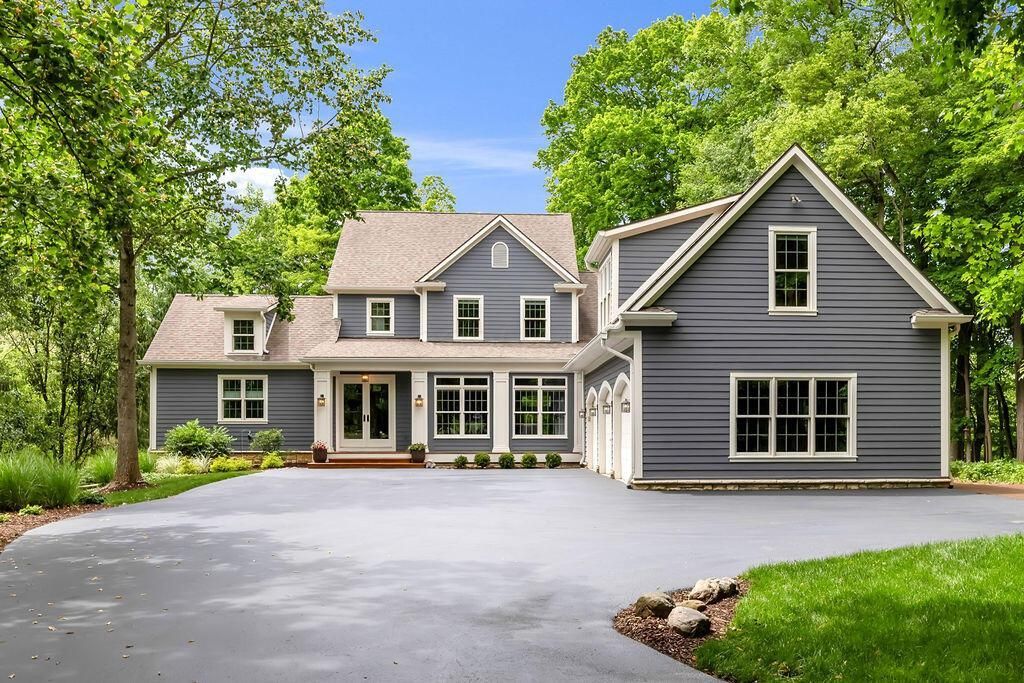

BEDS5
BATHS5 full 1 partial
SQUARE FEET7,373
MLS#226018419
STATUSActive
PROPERTY TYPEResidential - Single Family
SUBDIVISIONClear Creek
SCHOOLGAHANNA JEFFERSON CITY
Property Description
Tucked away on a wooded 1.48-acre lot within a prestigious gated community, this extraordinary 5-bedroom, 5½-bath retreat offers the perfect blend of privacy, seclusion, and refined luxury living. Surrounded by mature trees and abundant wildlife, the oversized screened porch, expansive deck and stone terrace with embedded fire pit maximizes serene creek views and sets the tone for this remarkable property spanning three fully finished levels. The main floor impresses immediately with a gourmet kitchen featuring top-of-the-line Viking and Sub-Zero appliances, an expansive island, and seamless flow into the dining area warmed by a cozy fireplace. The inviting living room, also anchored by a fireplace, creates the ideal gathering space. The first-floor primary suite is a true sanctuary, complete with its own fireplace, an updated spa-inspired bath, and walk-in dual closets. The second-floor features three generously sized bedrooms complemented by beautifully updated baths, offering comfort and style for family and guests alike. The lower-level walk-out is an entertainer's dream -- unwind in the private sauna, host movie nights in the dedicated theater room, uncork your collection from the stunning wine room with brick flooring, or stay active in the large, well-appointed workout space. A wet bar keeps the fun going, while a full bath adds everyday convenience for this incredible level. Above the oversized 3-car garage, a generously sized finished suite with a full bath and private staircase offers exceptional flexibility -- perfect for guests, extended family, or a private home office. Every detail of this home speaks to thoughtful design, offering a lifestyle of comfort, elegance, and unmatched natural beauty. Recent updates include fresh exterior paint, new gutters with gutter guards, updated firepit, patio, and rear landscape, refreshed deck and skirting, epoxy floor in Garage, updated Baths, lighting, Laundry Center, new furnace, water heaters, and much more!
Property Features
Property Type: Residential - Single Family
Basement: Yes
Basement: Walk-Out Access, Egress Window(s), Full
Cooling: Central Air
Days on Market: 2
Fireplaces: 4
Garage: 3 car attached
Heating: Forced Air
Home Style: Traditional
Lot Size: 1.48 Acres
Taxes: $19,251
Year Built: 1999
Feature Descriptions
Association/Condo Fee: 1850
Exterior: Cement Fiber Board, Stone, Stucco
Fireplace: Four or More, Direct Vent, Gas Log
Flooring: Wood, Carpet, Ceramic/Porcelain
HOA: Yes
Lot: Ravine Lot, Stream On Lot, Water View, Wooded
Lot Dimensions: 0
Parcel #: 170-002469
Parking: Garage Door Opener, Attached Garage, Side Load
Windows: Insulated All
Wooded: Yes
Local Schools
School District: GAHANNA JEFFERSON CITY
Listed By / Shown By
Listed By
Agency Name: Coldwell Banker Realty
Agent Name: Jeff Ramm
Agency Phone: 614-939-0808
Shown By
Agent Name: Annette Depue Certified Military Specialist
Agent Phone: (419) 564-9273

Estimate Your Payment
Estimated Payment
$ 9,723.50 per month $7,696.62 Principal & Interest $1,604.25 Property Tax $422.63 Homeowner's InsuranceChange Payment Information




Privacy Policy / DMCA Notice / ADA Accessibility


This site is hosted, designed and copyright
© 1994 - 2026 by
Delta Media Group, Inc. -- Patent Pending --