


BEDS3
BATHS2 full 1 partial
SQUARE FEET1,877
MLS#5212309
STATUSActive
PROPERTY TYPEResidential - Condominium
SUBDIVISIONMacintosh Farms Condo 01
SCHOOLNorth Royalton City
Property Description
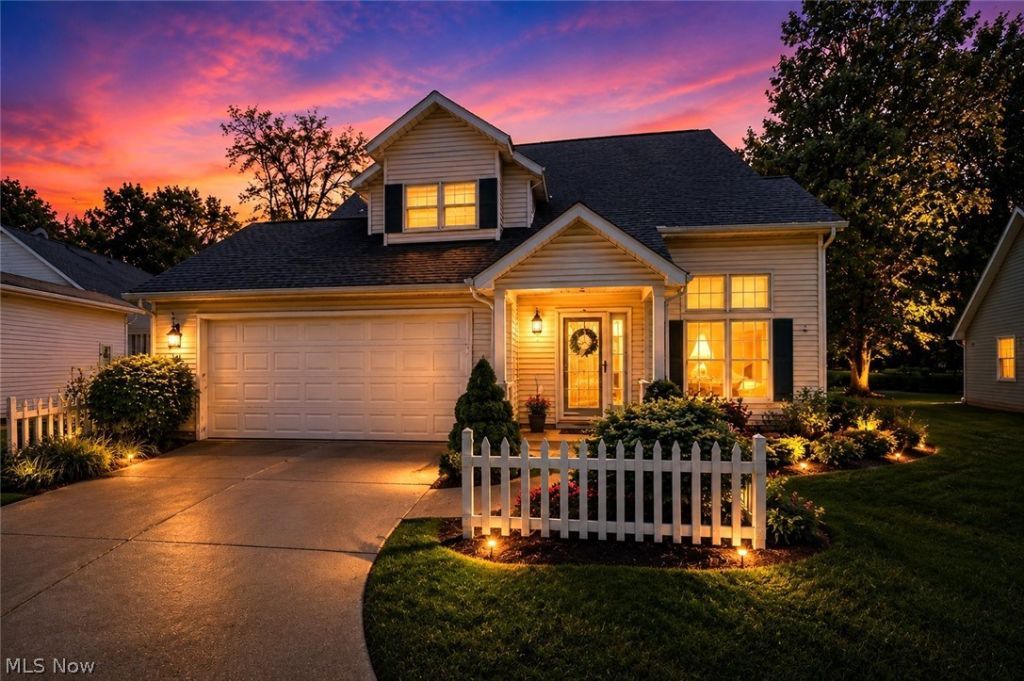
A Rare Opportunity Awaits in MacIntosh Farms! Welcome to maintenance-free living with beautiful scenic backyard views, nestled in the highly desirable MacIntosh Farms community of Broadview Heights. Enjoy resort-style community amenities just steps from your door, including multiple pools, a clubhouse, tennis and basketball courts, long-winding walking trails, all within the beautifully maintained grounds of this thriving community. Located with convenient access to all local amenities and situated in the exceptional North Royalton school district. This home is perfect for anyone looking to build immediate equity by adding their own personal touches. The versatile floor plan features 3 bedrooms, 2.5 baths, and a spacious loft that can easily serve as a home office or the 3rd bedroom. Newer furnace, AC and Hot Water tank (2020). The property is being sold as-is, offering a fantastic canvas to bring your design vision to life. Don't miss this opportunity, schedule your tour today!
Property Features
Property Type: Residential - Condominium
Basement: Sump Pump
Cooling: Attic Fan, Ceiling Fan(s), Electric
Days on Market: 5
Fireplaces: 1
Garage: 2
Heating: Forced Air, Fireplace(s), Gas
Home Style: Cape Cod
Lot Size: 64.89 Acres
Roof Type: Asphalt, Fiberglass
Stories: 2.0
Taxes: $4,984 / year
Year Built: 1987
Amenities
High Ceilings
Soaking Tub
Tile Counters
Track Lighting
Vaulted Ceiling(s)
Basketball Court
Playground
Tennis Court(s)
Feature Descriptions
Appliances: Dryer, Dishwasher, Disposal, Microwave, Range, Refrigerator, Washer
Community Features: Common Grounds/Area, Clubhouse, Playground, Pool, Street Lights, Sidewalks, Tennis Court(s)
Exterior: Aluminum Siding
Fireplace: Wood Burning
HOA: Yes
HOA Fee: 295/ Monthly
Laundry: Laundry Chute, Main Level
Lot: Close to Clubhouse, Landscaped, Meadow
Lot Dimensions:
Parcel#: 585-16-901C
Parking: Garage
Patio/Porch: Rear Porch, Covered, Patio
Pets Allowed: Yes
Pool: Community
Sewer: Public Sewer
Swimming Pool: Yes
View: Meadow, Panoramic, Pasture
Water: Public
Window: Blinds
Room Sizes
Kitchen: 11 X 10 Level - First
Primary Bedroom: 17 X 13 Level - Second
Dining Room: 14 X 12 Level - First
Loft: 13 X 12 Level - Second
Living Room: 16 X 14 Level - First
Family Room: 18 X 12 Level - First
Bedroom: 14 X 11 Level - Second
Local Schools
School District: North Royalton City
Listed By / Shown By
Listed By
Agency Name: Keller Williams Chervenic Rlty
Agency Contact: amy.szalay@gmail.com, 330-217-5041
Shown By
Agent Name: Annette Depue Certified Military Specialist
Agent Phone: (419) 564-9273

Estimate Your Payment
Estimated Payment
$ 2,297.50 per month $1,784.19 Principal & Interest $415.33 Property Tax $97.97 Homeowner's InsuranceChange Payment Information




Listing data compilation and photo(s) © 2026 - Multiple Listing Service, Inc. – All Rights Reserved
The photos may be altered, edited, enhanced or virtually staged.
Privacy Policy / DMCA Notice / ADA Accessibility


This site is hosted, designed and copyright
© 1994 - 2026 by
Delta Media Group, Inc. -- Patent Pending --