

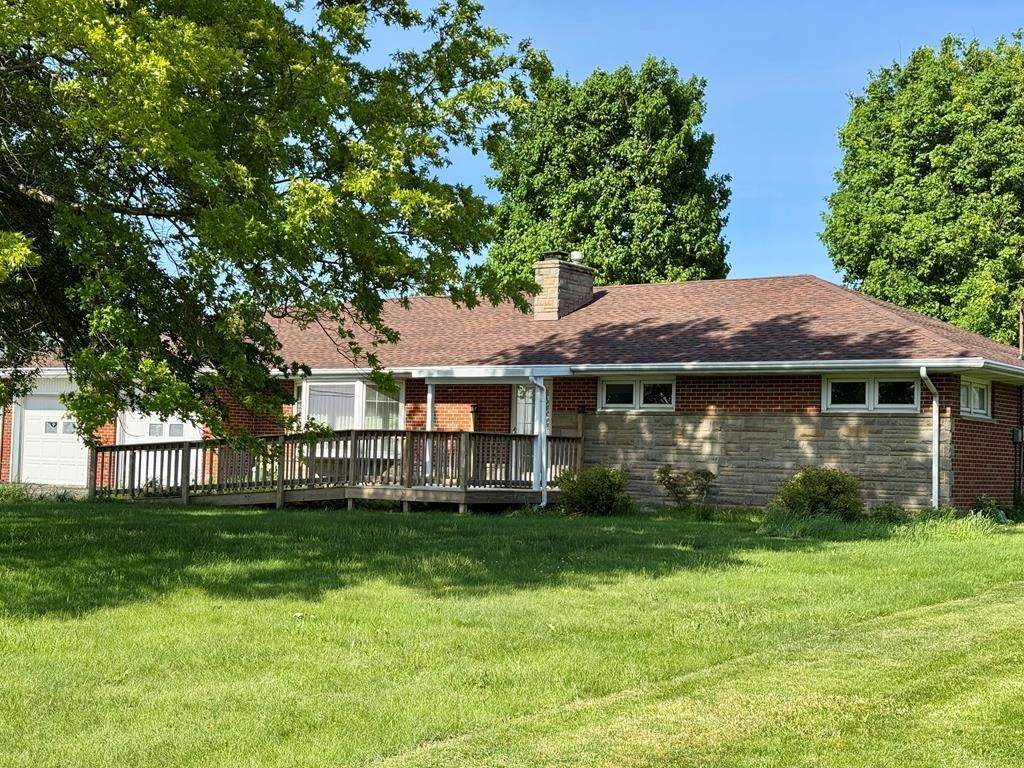

BEDS5
BATHS2 full
SQUARE FEET1,400
MLS#9073481
STATUSActive
PROPERTY TYPEResidential - Single Family
SCHOOLWynford Local
Property Description
Step inside to find a warm and inviting layout with 3 bedrooms on main floor, including a bright living area centered around a charming fireplace. Under the carpet upstairs appears to have lovely hardwood floors! The home?s classic design and thoughtful floor plan make it easy to envision your personal touch throughout. Finished basement has gas fired fireplace and 2 additional bedrooms. Outside, the spacious lot offers endless possibilities?from backyard barbecues to serene morning coffee on the deck. With nearby schools like Wynford and Bucyrus, this location is perfect for growing families. Plus, you're just seconds from Bucyrus amenities and a short drive to surrounding towns. You won't have to worry about city taxes or water rates with this home. BRAND NEW ROOF AS OF 5/20/26!!!!
Property Features
Property Type: Residential - Single Family
Basement: Yes
Basement: Full, Finished, Sump Pump
Cooling: Central Air
Days on Market: 9
Fireplaces: 2
Garage: 2
Heating: Forced Air, Natural Gas
Home Style: Ranch
Lot Size: 0.51 Acres
Roof Type: Composition
Stories: 1.0
Taxes: $1,595
Year Built: 1962
Feature Descriptions
Appliances: Range, Refrigerator, Electric Water Heater
Covered Spaces: 2
Entry Location: Main Level
Exterior: Brick, Frame
Fireplace: 2,Gas Log, Living Room, In Recreation Room
Fireplace Y/N: Yes
Flooring: Hardwood
Garage Y/N: Yes
HOA Amenities: None
Interior: Paddle Fans, Eat-in Kitchen, Main Level Primary Bedroom
Laundry: Lower
Lot Dimensions: 0
Parcel #: 210003887000
Parking: Asphalt,2 Car
Parking Total: 2
Rooms Total: 9
Security: Security System
Sewer: Septic Tank
SQFT Building Total: 1400
Structure Type: Onsite Built
Water: Well
Windows: Double Pane Windows
Room Sizes
Kitchen: 10.00 X 9.00 Level - Main
Rec Room: 27.8â??x14.3â?? Level - Lower
Local Schools
School District: Wynford Local
Listed By / Shown By
Listed By
Agency Name: Garberick Realty LLC.
Agent Name: Steve Garberick
Agency Phone: 419-562-5051
Shown By
Agent Name: Annette Depue Certified Military Specialist
Agent Phone: (419) 564-9273

Estimate Your Payment
Estimated Payment
$ 1,673.84 per month $1,460.71 Principal & Interest $132.92 Property Tax $80.21 Homeowner's InsuranceChange Payment Information




Privacy Policy / DMCA Notice / ADA Accessibility


This site is hosted, designed and copyright
© 1994 - 2026 by
Delta Media Group, Inc. -- Patent Pending --